What to Know Before Renovating an Older Home Near Raleigh
Planning guidance for Raleigh, Clayton, and communities across the greater Triangle
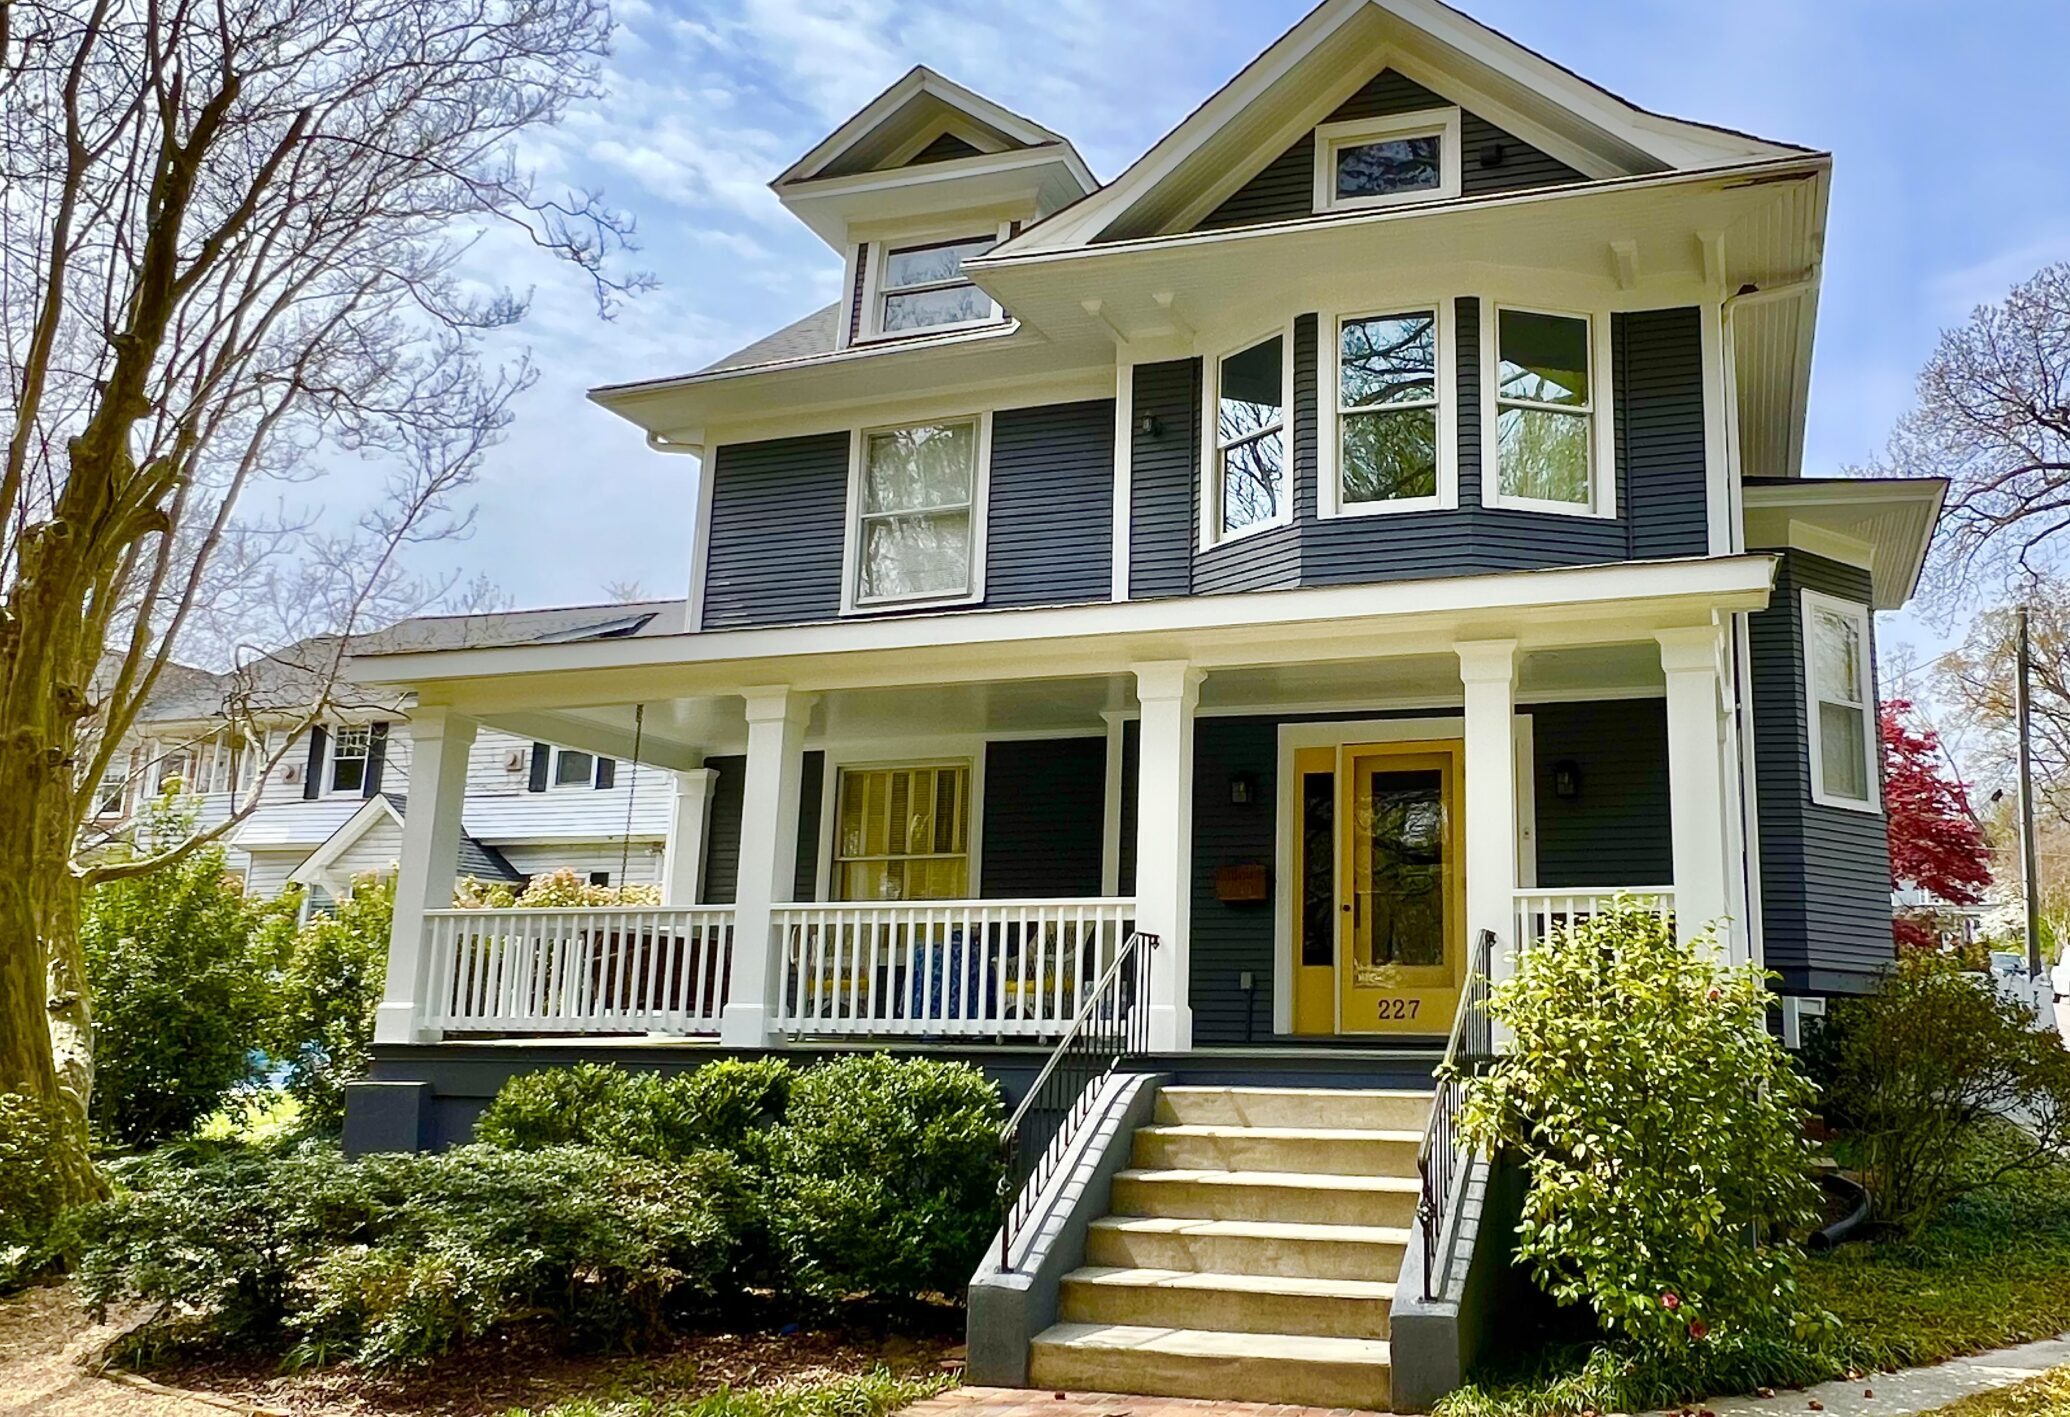
Older homes have a kind of character you can’t manufacture – original trim, real plaster walls, architectural details that builders simply don’t replicate the same way today. It’s a big part of why so many homeowners fall in love with them in the first place, whether you’re in one of Raleigh’s historic neighborhoods, an established part of downtown Clayton, or an older home anywhere else across the greater Triangle.
But older homes also come with layers you can’t always see from the outside. Before you start planning a renovation, it helps to understand what those layers typically are – and what they mean for your project.
Pre-Renovation Checklist for an Older Home
Use this checklist early in the planning process to identify conditions that may affect the design, budget, permit path, or construction schedule. You don’t need to line up any of these specialists yourself — as your design-build partner, we bring in and manage every one of them under a single contract.
| Area to evaluate | Why it matters | Typical professional |
|---|---|---|
| Foundation and framing | Determines whether planned structural changes are feasible. | Structural engineer or qualified contractor |
| Roof structure | May affect additions, dormers, or second-story work. | Contractor, roofer, or engineer |
| Lead-based paint | Disturbing painted surfaces may require lead-safe work practices. | EPA-certified renovation firm (Closer Look is one) |
| Suspected asbestos | Certain materials should be tested before they are disturbed. | Accredited asbestos professional |
| Plumbing | Aging or deteriorated piping may affect the project scope. | Licensed plumber |
| Electrical | Existing wiring and panel capacity may not support the renovation. | Licensed electrician |
| Insulation and air sealing | Influences comfort, moisture control, and energy performance. | Contractor or energy specialist |
| Historic designation | Exterior work may require additional local approval. | Local planning staff and design-build team |
That’s a lot of specialists — and every one of them is on us to bring in. As your design-build partner, we bring in and manage every professional this checklist calls for — structural engineers, roofers, licensed plumbers and electricians, environmental testing specialists — under one contract, coordinated by our team from the first walkthrough through the final punch list. The checklist above is ours to run. Your job is just to tell us what you want your home to become.
Layout Constraints
Homes built decades ago were often laid out very differently than how we live today. Chopped-up floor plans, smaller individual rooms, and load-bearing walls in inconvenient spots are common in older construction. Opening up a layout to today’s more open, connected feel is absolutely possible – it just requires understanding where the structural constraints actually are before you fall in love with a floor plan on Pinterest.
Structural Updates
This is where older homes ask the most of a renovation. A few of the most common issues we run into:
Foundation and framing. Depending on the home’s age and how it’s held up over the decades, foundation issues aren’t unusual – and they need to be addressed before other work can move forward.
Roof condition. Older roofs may need more than a simple repair. We recently evaluated a home built in 1901 that needed its roof entirely reframed before we could even begin building the addition the homeowners wanted. That’s the kind of discovery that needs to happen early, not mid-project.
Lead and asbestos. Homes built before 1978 may contain lead-based paint, and homes built before the 1980s may contain asbestos in materials like flooring, insulation, or textured ceilings. This is a genuine health and life safety issue for your family, and proper remediation is required before renovation work can proceed in that area.
Plumbing. Older piping is sometimes lead or cast iron, both of which typically need to be replaced entirely rather than patched or worked around.
Electrical. Older electrical panels and wiring frequently don’t meet current code and often need to be replaced in full, not just updated in the areas being renovated.
Insulation. It’s common for older homes to have little to no insulation, or insulation that has degraded significantly over time. Bringing a home up to current R-value requirements is often part of a renovation, even when insulation wasn’t the reason you started the project.
None of this is meant to be discouraging – it’s simply part of what an honest renovation plan for an older home accounts for from the start.
Demolition
Even homes that feel fairly recent – a mid-1960s house, for example – can come with demolition surprises. Plaster walls (rather than today’s sheetrock) were still common well into that era, and plaster removal is a slower, messier process than removing modern drywall. Tile on both walls and floors was also often set directly into a thick bed of mortar – sometimes several inches deep – rather than the thin-set adhesive used today. That mortar bed has to be broken up and chipped out by hand in sections, which makes tile demo considerably more labor-intensive than homeowners typically expect.
Moisture management has also changed a lot. Modern house wrap didn’t exist yet and wasn’t required by code at the time – older homes typically relied on older-generation materials like tar paper instead, which don’t perform nearly as well at keeping moisture out. That means wood rot behind the siding is more common in older homes than many homeowners realize, and it’s not always visible until the exterior is opened up.
Permitting
North Carolina was one of the original thirteen colonies, and Raleigh has genuinely old neighborhoods to show for it. If your home sits within one of Raleigh’s historic districts, your renovation may be subject to additional review – particularly for anything affecting the home’s exterior, materials, or street-facing appearance. This doesn’t mean a historic home can’t be renovated the way you envision; it means the process includes an extra layer of planning to make sure the work is approved as well as well-built.
Preconstruction Investigation: A Practical Seven-Step Process
A disciplined preconstruction process reduces guesswork and helps the design, scope, and budget reflect what’s actually known about your home before construction begins.
1. Share your goals and any existing plans. Tell us about your desired spaces, priorities, architectural character, timing, and investment range.
2. Confirm historic status and preliminary permit constraints. We verify whether your property has a local historic designation and identify approvals that may affect exterior work or project sequencing.
3. Document visible structural and moisture conditions. We review the foundation, framing, roof, exterior envelope, drainage, and any signs of movement or water intrusion.
4. Bring in engineers or specialty contractors where needed. We engage the appropriate licensed or qualified professionals when a condition requires deeper evaluation.
5. Test suspect materials before destructive work. We arrange appropriate testing for possible lead, asbestos, or other materials that could affect health, safety, or demolition procedures.
6. Develop the design around verified conditions. We use the findings to make informed decisions about layouts, structural changes, materials, and building-system upgrades.
7. Establish allowances and a process for concealed conditions. We define how unforeseen discoveries will be evaluated, priced, approved, and incorporated into the project.
How Design-Build Helps With the Unknowns
Phill, our Visionary and owner, often compares the design process to climbing a mountain on unfamiliar, technical terrain: you don’t scout every foothold from the trailhead. You assess what’s directly in front of you, make the next move with confidence, and let each step reveal the one after it. That’s especially true with older homes, where you genuinely can’t know everything that’s behind a wall or under a floor until you’re in it. Design-build lets us uncover those unknowns incrementally, adjusting the plan and the budget as we learn more, so that by the time we’re in contract, there’s real clarity instead of guesswork.
Preserving Character While Improving Function
Expanding your home’s footprint is one of the more expensive moves you can make, and not just because you’re adding materials and finishes. Tying a new roofline into the existing structure is technically demanding and adds cost on top of the structural work itself.
Frequently Asked Questions
Can you remove a load-bearing wall in an older Raleigh home?
Often, yes, but the wall’s role must be evaluated before the design is finalized. A structural engineer or other qualified professional may need to specify a beam, posts, footings, or other support so loads are transferred safely.
What should be inspected before renovating an older house?
At minimum, evaluate the foundation and framing, roof, plumbing, electrical system, insulation, moisture conditions, exterior envelope, and any materials that may contain lead or asbestos. Also confirm the property’s historic status and likely permit requirements.
How can I tell whether my home has lead paint or asbestos?
The age of the home and the type of material can indicate possible risk, but appearance alone is not enough. Use qualified professionals and appropriate testing before disturbing suspect painted surfaces, flooring, insulation, ceiling materials, siding, or adhesives.
Do Raleigh historic-district renovations require special approval?
Exterior work on locally designated historic properties may require review and a Certificate of Appropriateness in addition to other permits. Confirm the property’s exact designation and proposed scope with Raleigh planning staff early in the process.
Why do older-home renovations need budget contingencies?
Older homes can reveal concealed framing damage, water intrusion, outdated systems, hazardous materials, or construction methods that are difficult to verify before selective demolition. A clear allowance and approval process helps the team respond without losing control of the budget.
Can I live in my house during a major renovation?
Sometimes, but it depends on the rooms affected, utility shutdowns, access, dust containment, and whether hazardous-material work is required. The safest and most practical occupancy plan should be discussed during preconstruction.
Is design-build a good approach for renovating an older home?
It can be especially helpful because design and construction expertise are coordinated early. The team can investigate conditions, test design options, engage specialists, and update scope and pricing as reliable information becomes available.
Where to Go From Here
Renovating an older home is a different process than building new – more discovery, more planning, and more judgment calls along the way. If you’re considering a renovation for an older home in Raleigh, downtown Clayton, or anywhere else in the greater Triangle, we’re happy to walk through what your specific home might need.
Planning on remodeling an older home in Raleigh? Schedule a consultation with Closer Look General Contracting to discuss your home, desired scope, and a realistic preliminary budget.