

Design. Build. Remodel.
At Closer Look, we believe that home is more than just a roof over your head; it’s the backdrop of your life.
Offering full-service remodels and new-build construction in the Triangle and beyond, our team of experts is here to deliver your best version of home.
Closer Look General Contracting holds an Unlimited License issued by the NC Licensing Board for General Contractors.
Core Values
Benevolence ~ Collaboration ~ Tenacity
At Closer Look, we are deeply committed to doing what is right. Our core values are the fundamental beliefs of our company, and are shared by each person on our team. These principles guide Closer Look’s internal conduct as well as its relationship with our clients, vendors, and subcontractors.
Why Choose Closer Look to design, build or remodel your home?
Local Expertise
With deep roots in the area, we understand the unique needs and preferences of our local clients.
Reliable Service
Our relentless dedication to honing our process ensures a reliable timeline and impeccable craftsmanship.
Thoughtful Design
Our designs are carefully curated to create spaces you can’t wait to come home to, reflecting both beauty and functionality.
Browse our work
Our Home Remodeling Gallery
Take a closer look at some of our previous projects to see the quality and craftsmanship that sets us apart. From stunning kitchen remodels to expansive additions, our portfolio showcases the breadth of our expertise.








Remodeling Services for the Way You Live
From updating a single room to expanding your home, we help you create spaces that fit your life. Closer Look brings design and construction together, guiding homeowners in Raleigh, Clayton, Garner, Cary, Holly Springs and Wake Forest from the first ideas through the finishing details.
Make room for a growing family, a larger gathering space, or a private primary suite. We design and build home additions that complement your home’s architecture and give you the space you need to stay in the neighborhood you love.
Create independent living space for family or guests with a custom accessory dwelling unit. From backyard cottages to garage conversions, we help you plan and build an ADU that balances privacy, comfort, and a practical use of your property.
Turn unused space upstairs into a comfortable part of your home. Whether you envision a bedroom, home office, or recreation room, we plan around your attic’s roofline, access, and structural needs to create a space with lasting purpose.
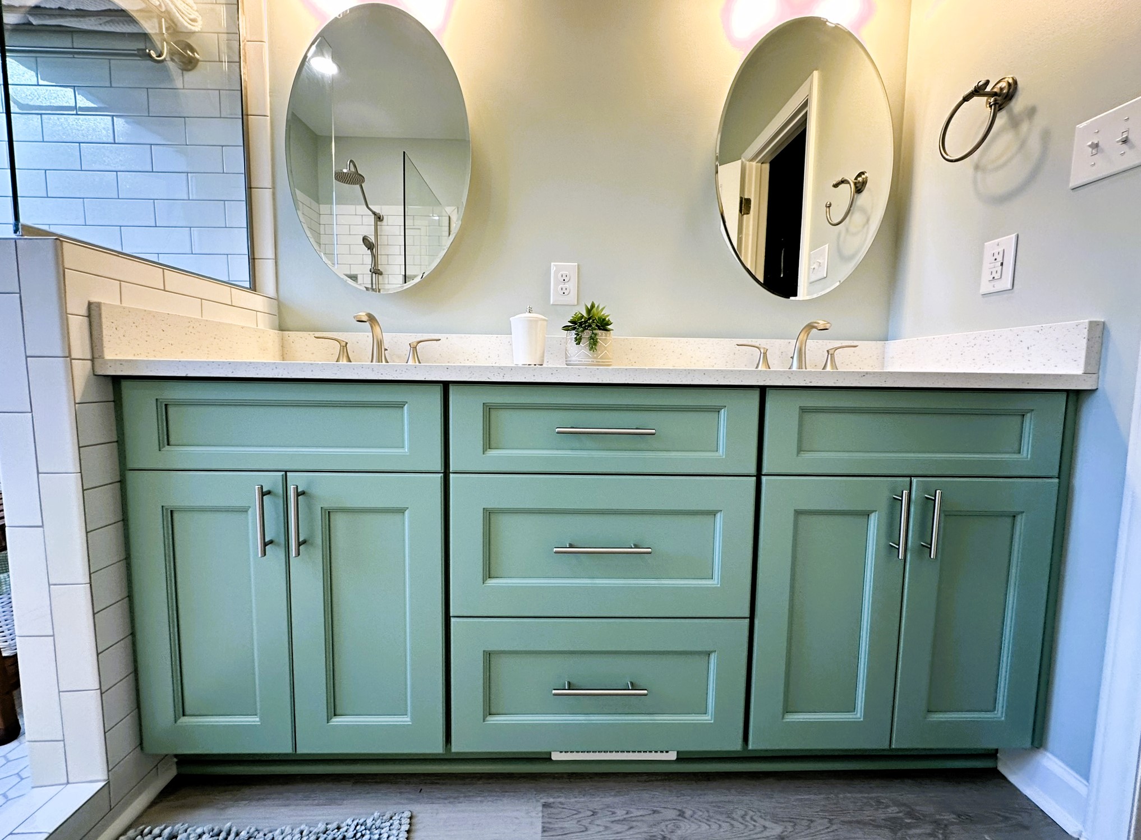
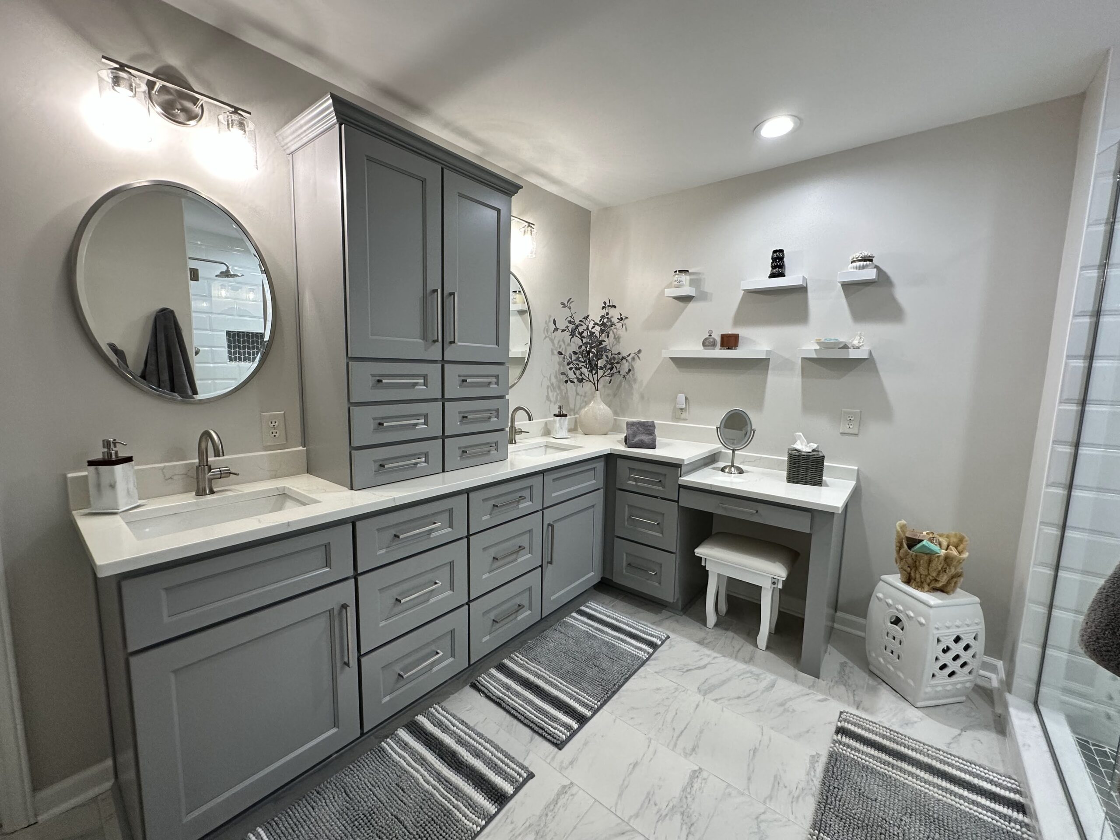
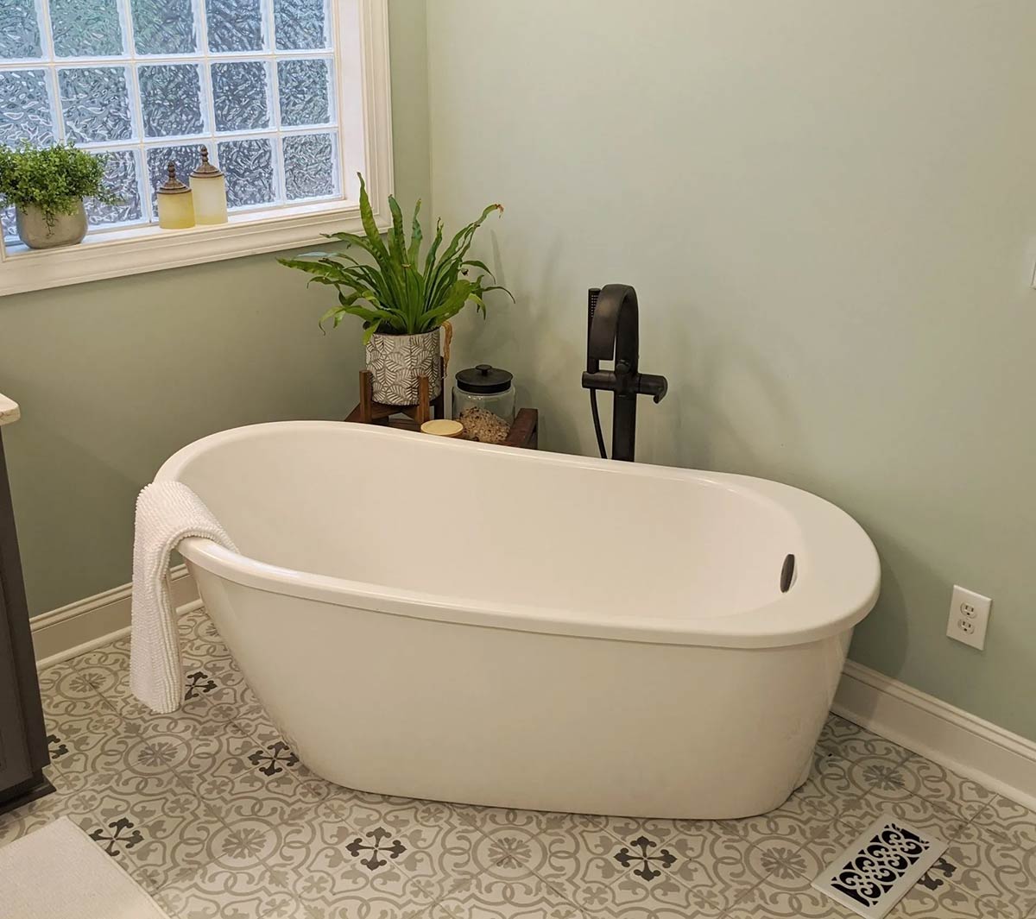
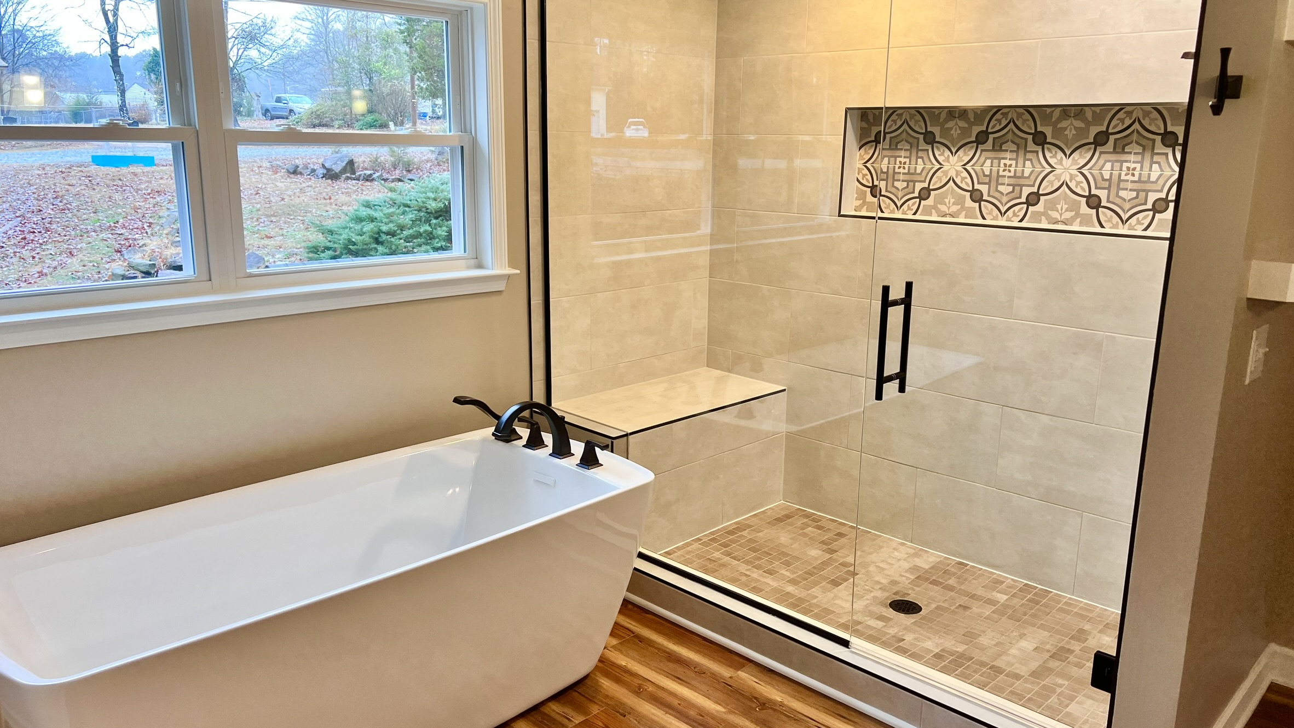
Start and end your day in a bathroom that works better for you. We rethink layouts, improve storage, and guide your selections for vanities, tile, lighting, and fixtures, bringing your preferences together in a comfortable, carefully built space.
Create a kitchen that makes cooking, gathering, and everyday routines more enjoyable. Our design build team brings together practical layouts, cabinetry, lighting, and finishes to give you a kitchen that reflects your style and supports how you use it.
Rethink your home as a whole, with rooms that work together and details that feel connected. We coordinate layout changes, kitchen and bathroom renovations, and finishes throughout your home to create a consistent design that serves your needs today and ahead.
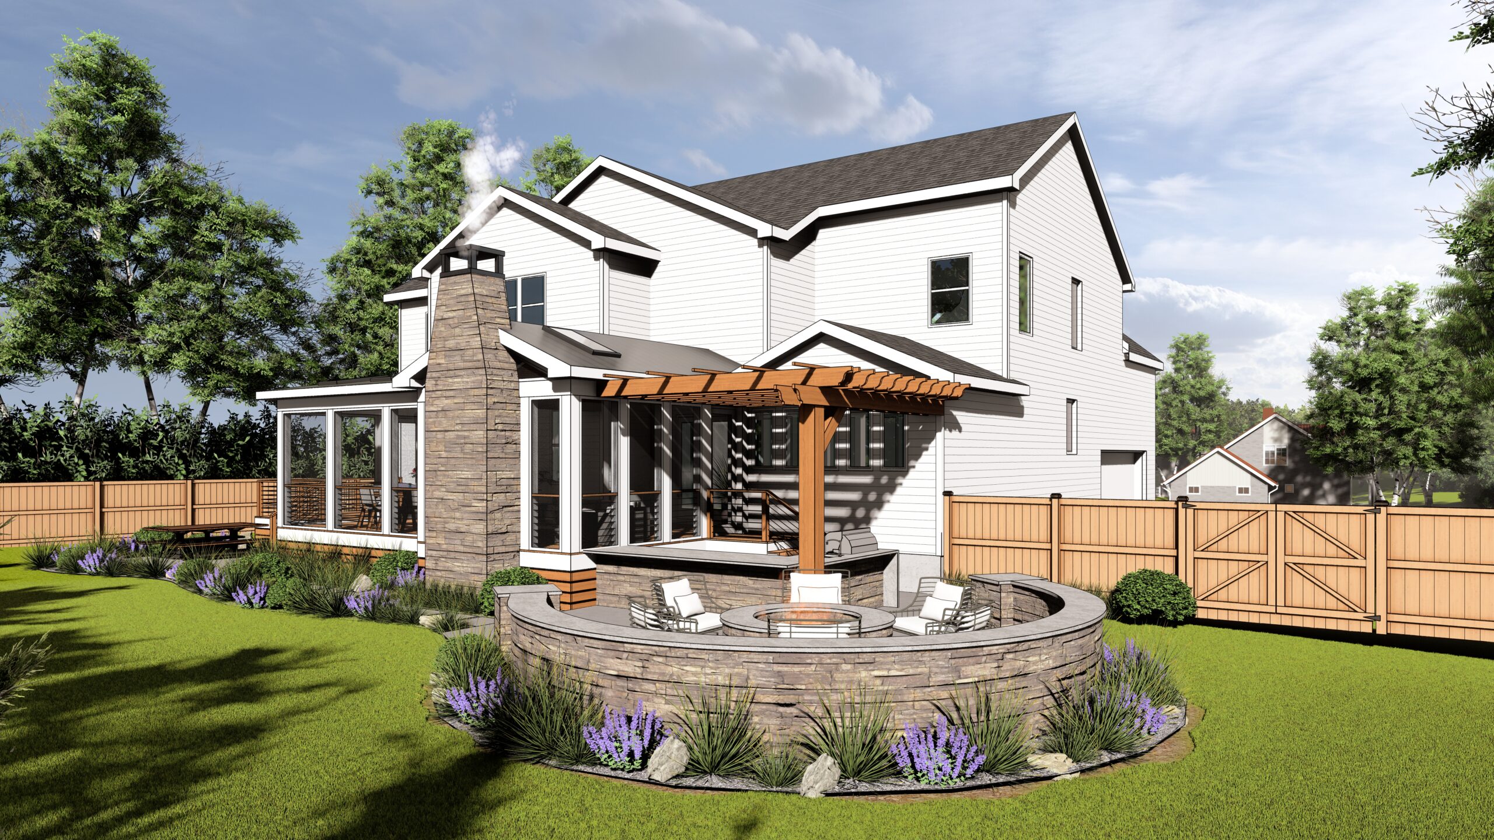
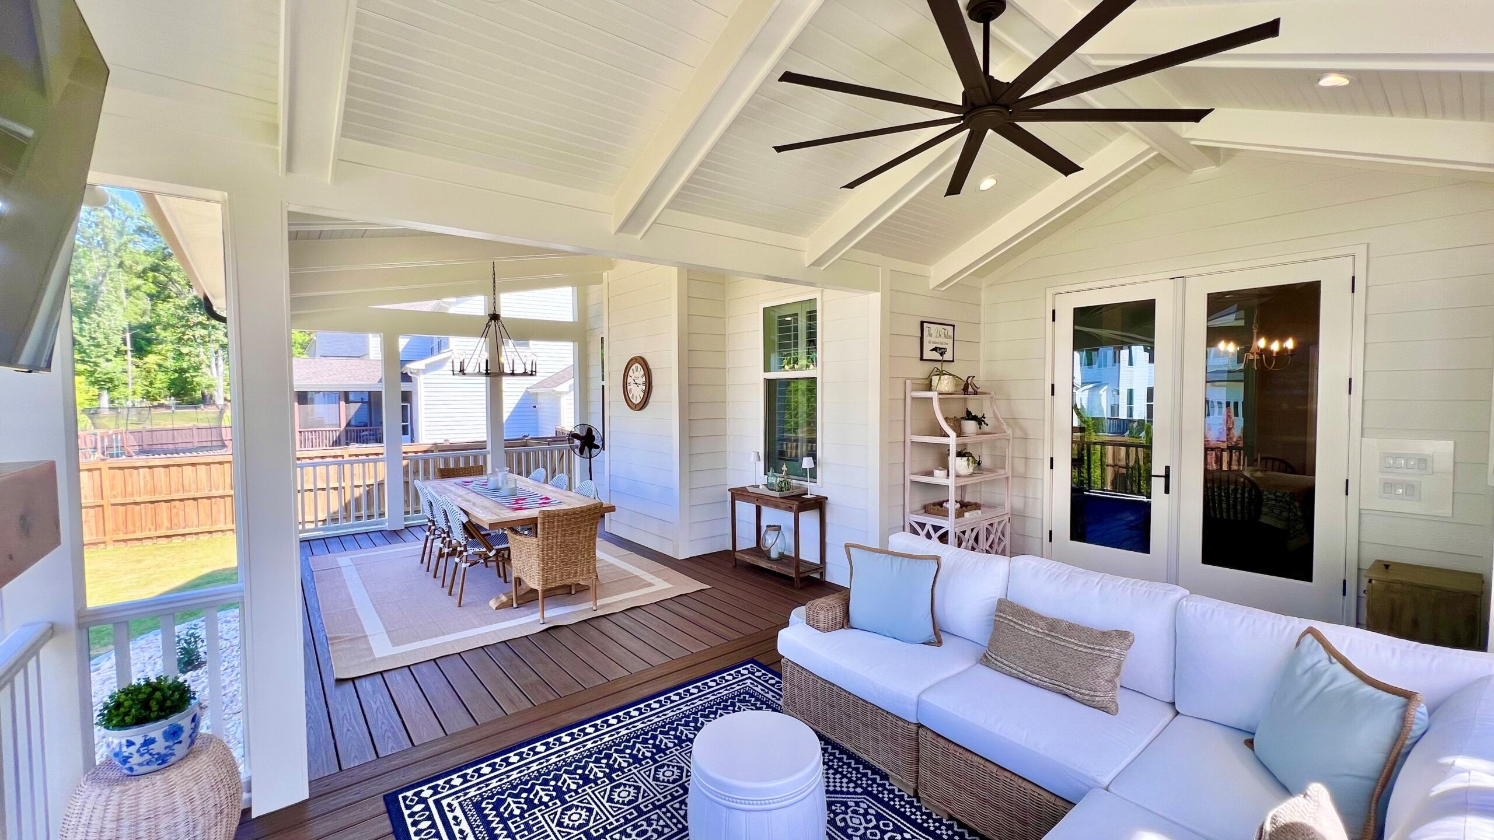
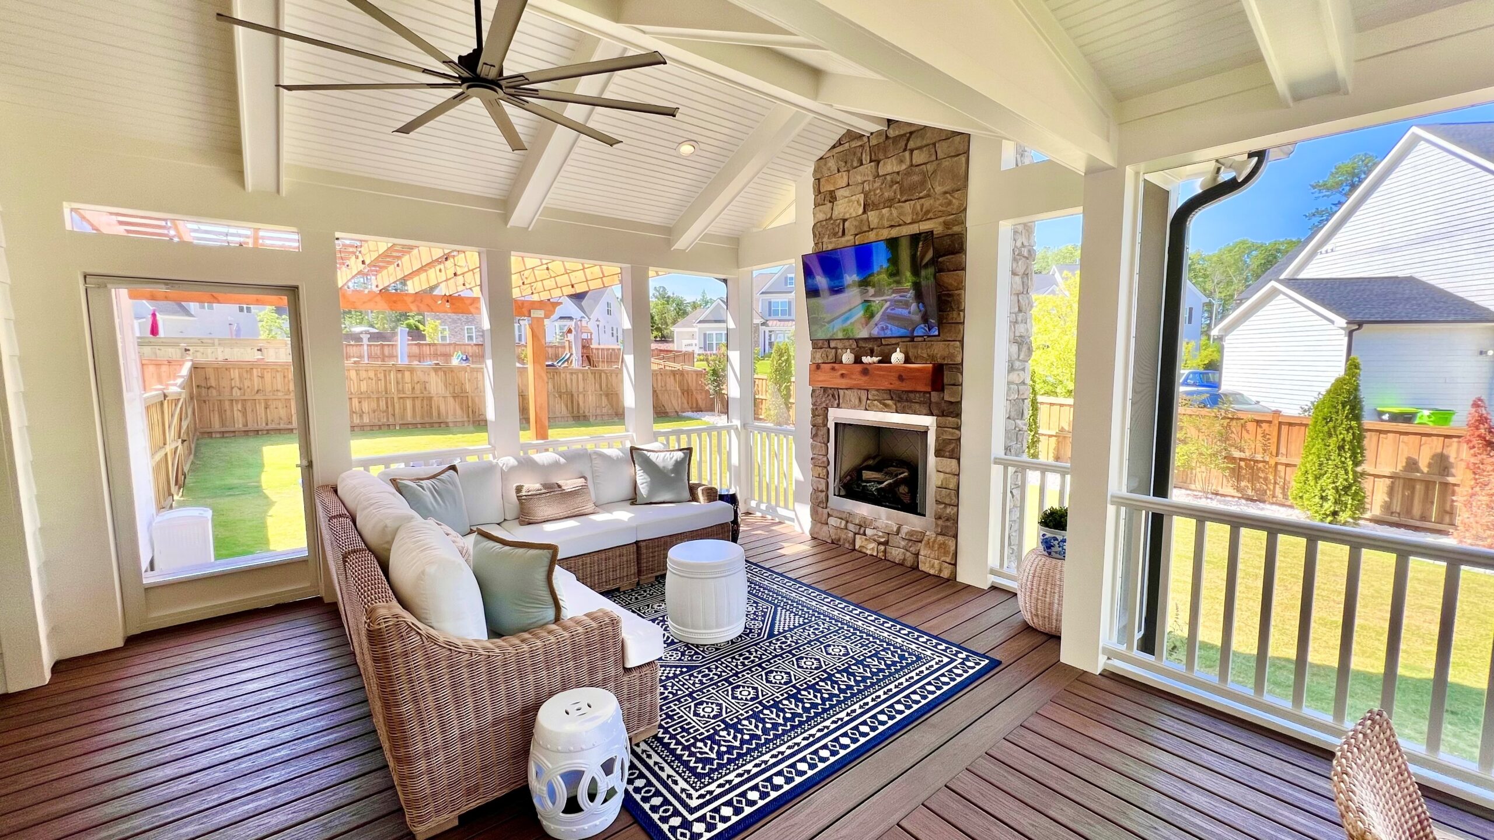
Enjoy more time outside with spaces designed for relaxing, dining, and gathering. From custom decks and screened porches to pergolas and outdoor kitchens, we build outdoor living areas that complement your home and make your backyard more inviting.
Enjoy more time outside with spaces designed for relaxing, dining, and gathering. From custom decks and screened porches to pergolas and outdoor kitchens, we build outdoor living areas that complement your home and make your backyard more inviting.
Bring natural light and views of your yard into a comfortable new living space. We design and build sunroom additions that connect with your home, giving you a welcoming place for morning coffee, quiet afternoons, or time with family.
Home Remodeling FAQs for Raleigh-Area Homeowners
Yes. Keeping your kitchen’s existing layout can reduce the plumbing, electrical, and structural changes needed during a Raleigh kitchen remodel. We help you evaluate whether your current arrangement supports better storage, lighting, and everyday use before recommending changes. Your budget can then prioritize the improvements that make the greatest practical difference.
Remodel your existing space when a better layout can meet your needs; consider a home addition when you need more square footage. For Clayton homeowners, we evaluate existing rooms, available yard space, utility connections, and how new construction would connect to the house before developing a recommended design and investment range.
Choose your bathroom’s layout, tile, vanity, plumbing fixtures, and lighting before construction begins. For bathroom remodeling in Cary, we work through finish selections during design development so those decisions inform the construction agreement. Confirming product specifications and availability early helps prevent installation conflicts and avoidable interruptions after demolition.
We plan debris control, material staging, parking, and communication with you before construction begins. For a Raleigh kitchen remodel, our pre-construction meeting is the time to identify household access needs and discuss how work will affect daily routines. Our team coordinates the trades and cleans thoroughly as construction progresses.
We plan your addition around your home’s existing architecture, the property, and applicable HOA restrictions. For Raleigh home additions, our design review considers rooflines, exterior materials, utility connections, and how rooms connect inside. Addressing these details during design helps create an addition that feels connected to your home and neighborhood.
Looking for more answers? Read our full FAQs here.
Areas We Serve
Remodeling Homes in the Greater Raleigh Area
