Clayton Kitchen Renovation Contractor
Kitchen Remodel Gallery
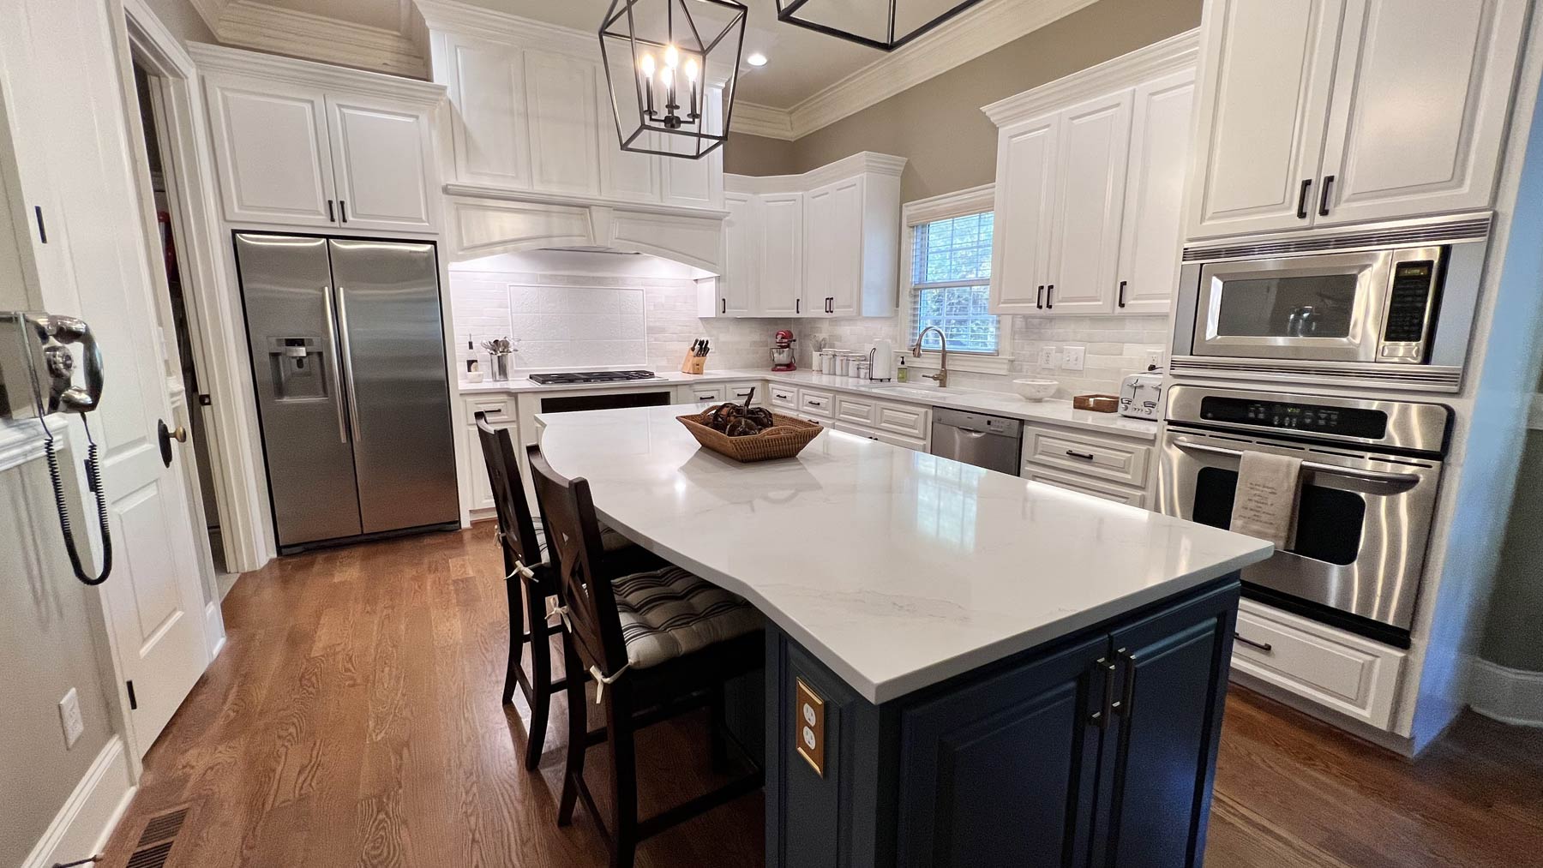
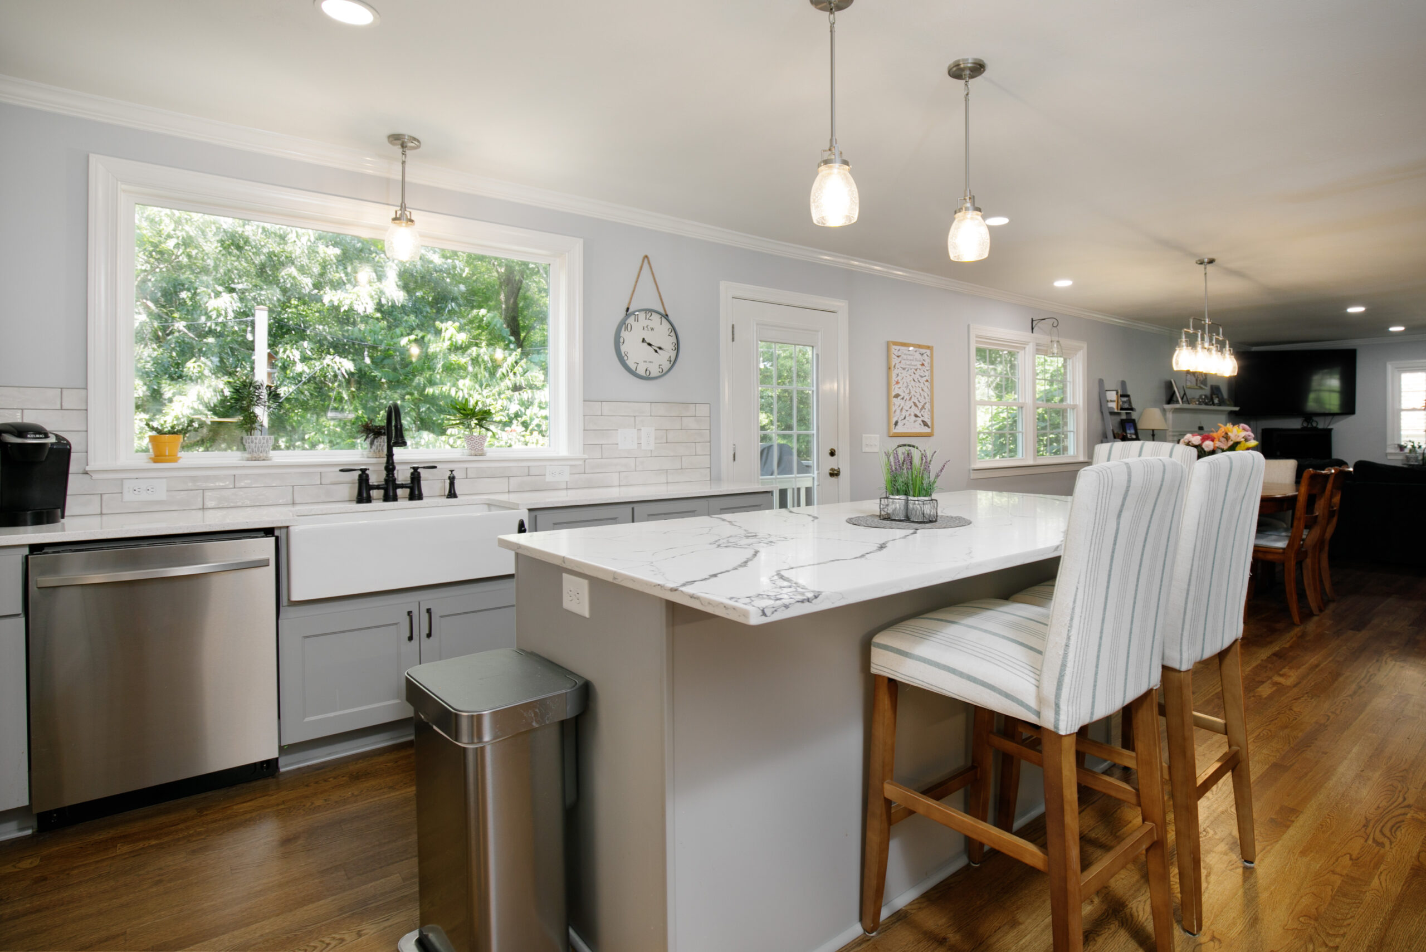

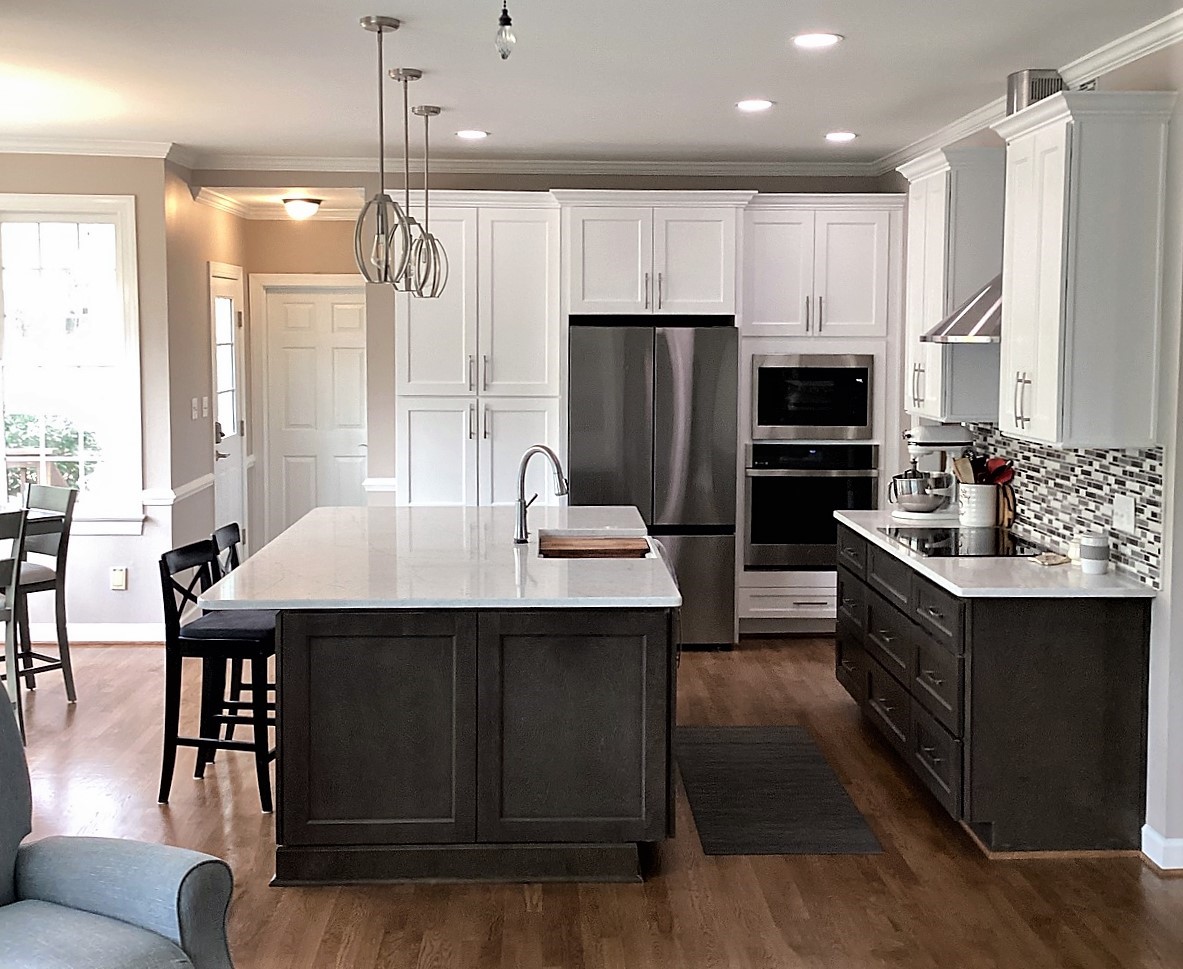
Remodeling with Purpose, Partnership, and Persistence
Our Design-Build Kitchen Remodeling Process
Initial Consultation & Discovery
Good communication is the key to achieving a successful kitchen remodeling project and happy clients, so from our first phone consultation we will be listening and asking questions to learn how we can serve you best. We’ll talk about your project and the type of remodeler you’re looking to hire. If we agree that the project is a good fit based on our initial consultation, we will decide together whether to move to the next step – the Design Agreement.
Conceptual Design
Upon acceptance of the Design Agreement, we’ll begin conceptual designs for your space. In this phase we will narrow down the ideas you like best, and center on a final design. This is an exciting step because it’s where you’ll get to see your new space for the first time! We will also discuss the timing and duration of your project.
Project Development
Once we have developed a design that meets your approval, we will start the process of selecting the details and finishes your project will need. While our design team is producing your permit-ready construction documents, we will also be hard at work finalizing the Construction Agreement proposal with quotes from our trusted subcontractors for things like electrical, plumbing, and HVAC. After this phase, you are ready to start construction!
Pre-Construction Planning
Once we’ve received your signed Construction Agreement and deposit, we’ll reserve a production slot for you on our project schedule. We will prepare and submit to the appropriate building department any necessary permit applications. Prior to the start of your project, we will schedule a Pre-Construction Meeting where we review all the details about your project to make sure we are all on the same page.
Construction
Our goal is to keep your project moving along during the construction phase so you can start enjoying your remodel as soon as possible. We schedule and supervise all of the work to ensure the fit and finish of every detail throughout the construction process and keep the project on course.
Kitchen Remodeling FAQs
We realize there is a lot to learn about any kitchen remodel project, so we have provided answers to some of the most frequently asked questions.
A kitchen remodel in Clayton typically starts around $60,000, while a custom kitchen with major layout changes should generally be planned from $100,000 upward.
Our recent kitchen projects have ranged from approximately 66,000-88,000 for a more straightforward remodel to 83,000-110,000 for a kitchen with a more involved reconfiguration. Larger projects that open several walls or reshape adjoining living spaces can reach $200,000 or more.
Clayton has a particularly broad mix of housing, so we look closely at the home before establishing a realistic range. A newer kitchen may already have a workable footprint but need better cabinetry, storage, or finishes. An older or larger home may benefit from changing walls, moving major kitchen features, or connecting the kitchen more effectively with the family or dining areas. Our design build process helps identify those priorities before construction starts.
In Ole Mill Stream, we recommend looking at the kitchen as part of the larger home rather than treating it as a stand-alone room.
The community was established in the late 1990s and is known for estate-style homes on larger lots. Homes of that era often have generous overall square footage, but the kitchen may have an older cabinet layout, a smaller island, or more separation from the family and dining spaces than homeowners want today.
We can look at whether the existing footprint still makes sense, whether an adjoining breakfast or dining area can be used more effectively, and whether opening or widening a connection between rooms would improve the way the first floor functions. Because these are often larger homes, we also pay attention to scale so the remodeled kitchen feels appropriate to the rest of the house.
Yes. We can give an older Clayton kitchen the storage, lighting, appliances, and function homeowners expect today without making the room feel disconnected from the rest of the house.
Clayton has homes ranging from older bungalows and traditional houses around downtown to much newer suburban construction. In an older home, we look at existing trim, flooring, doorways, ceiling heights, cabinet proportions, and the relationship between rooms before deciding how contemporary the new kitchen should feel.
A successful remodel does not have to erase the age of the home. We can introduce modern conveniences and a more functional layout while choosing materials and details that still make sense with the architecture around them.
Opening every wall is not always the best answer; in many Clayton homes, widening a connection or selectively opening one area can improve the kitchen without losing useful room definition.
Some older and estate-style homes have enough square footage that the problem is not a lack of space. The issue may be that the kitchen feels cut off from the family room, breakfast area, or the places where people naturally gather.
We look at how you actually use those rooms before recommending structural changes. Sometimes removing a wall makes sense. In other homes, a wider opening, redesigned doorway, larger island, or better connection to an adjoining space creates the improvement you want while preserving areas for dining, entertaining, or quieter activities.
Yes. A newer Clayton kitchen can be worth remodeling when the house works for you but the kitchen still feels generic, short on storage, or poorly matched to the way you use the space.
Clayton has grown quickly, and many homeowners live in houses built within the last 10 to 20 years. Those kitchens may already have open layouts and modern appliances, but they can still have basic cabinetry, limited pantry storage, small work areas, or islands that look substantial without functioning particularly well.
In those situations, we do not automatically recommend rebuilding everything. We identify what is already working and focus the investment on the parts that will make the biggest difference, whether that means cabinetry, pantry improvements, a redesigned island, better lighting, upgraded finishes, or a more personalized layout.
Yes. When we remodel an older kitchen near Downtown Clayton, we first consider the age and character of the home along with any permitting or property-specific requirements that may affect the project.
Clayton’s historic area includes homes from several different periods and architectural styles. Inside the home, that may mean working around older room proportions, existing hardwood floors, original trim, narrower openings, or previous renovations completed over many decades.
Our goal is to improve the kitchen without stripping away the details that make the house distinctive. If the project affects exterior windows, doors, additions, or other visible parts of the property, we also verify what approvals are required before incorporating those changes into the final design.
In a larger Clayton home, the kitchen should be planned to match the scale of the house and the way the household actually uses that extra space.
A big room can still have poor storage, awkward appliance placement, or an island that does not work well for cooking and gathering. In estate-style homes, we may also have more opportunities to improve the pantry, create a larger prep area, add a beverage station, strengthen the connection to an outdoor living area, or rethink nearby dining and family spaces.
We start by looking at how the kitchen relates to the rest of the first floor. That helps us avoid simply making everything bigger and instead create a kitchen that feels proportionate, useful, and intentional.
Our design build approach gives Clayton homeowners one team to plan the kitchen, establish the investment, make selections, manage permits, and complete construction.
That coordination matters because kitchen remodeling in Clayton can look very different from one home to the next. We may be personalizing a relatively new kitchen, opening part of a late-1990s estate home in Ole Mill Stream, or carefully updating an older property closer to downtown.
Our process lets us consider the layout, structural work, cabinetry, lighting, plumbing, finishes, permitting, and budget together. By resolving those decisions before construction begins, we can give you a clearer plan for both the finished kitchen and the investment required.
Looking for more answers? Read our full FAQs here.
Request A Consultation
We respectfully ask that you do not use this form to solicit products or services. By submitting this form, you agree to be added to our contact list. We may occasionally reach out to you with relevant updates, project inspiration, or home remodeling tips. You can unsubscribe at any time.
All Remodeling Services
Our residential services include a full array of distinguished custom home renovations.
Our reputation for excellence is mirrored in the glowing reviews from our satisfied clients. Here’s what some of them have to say about their experience with Closer Look General Contracting:


