Skip to content

Home Addition Contractors in Cary

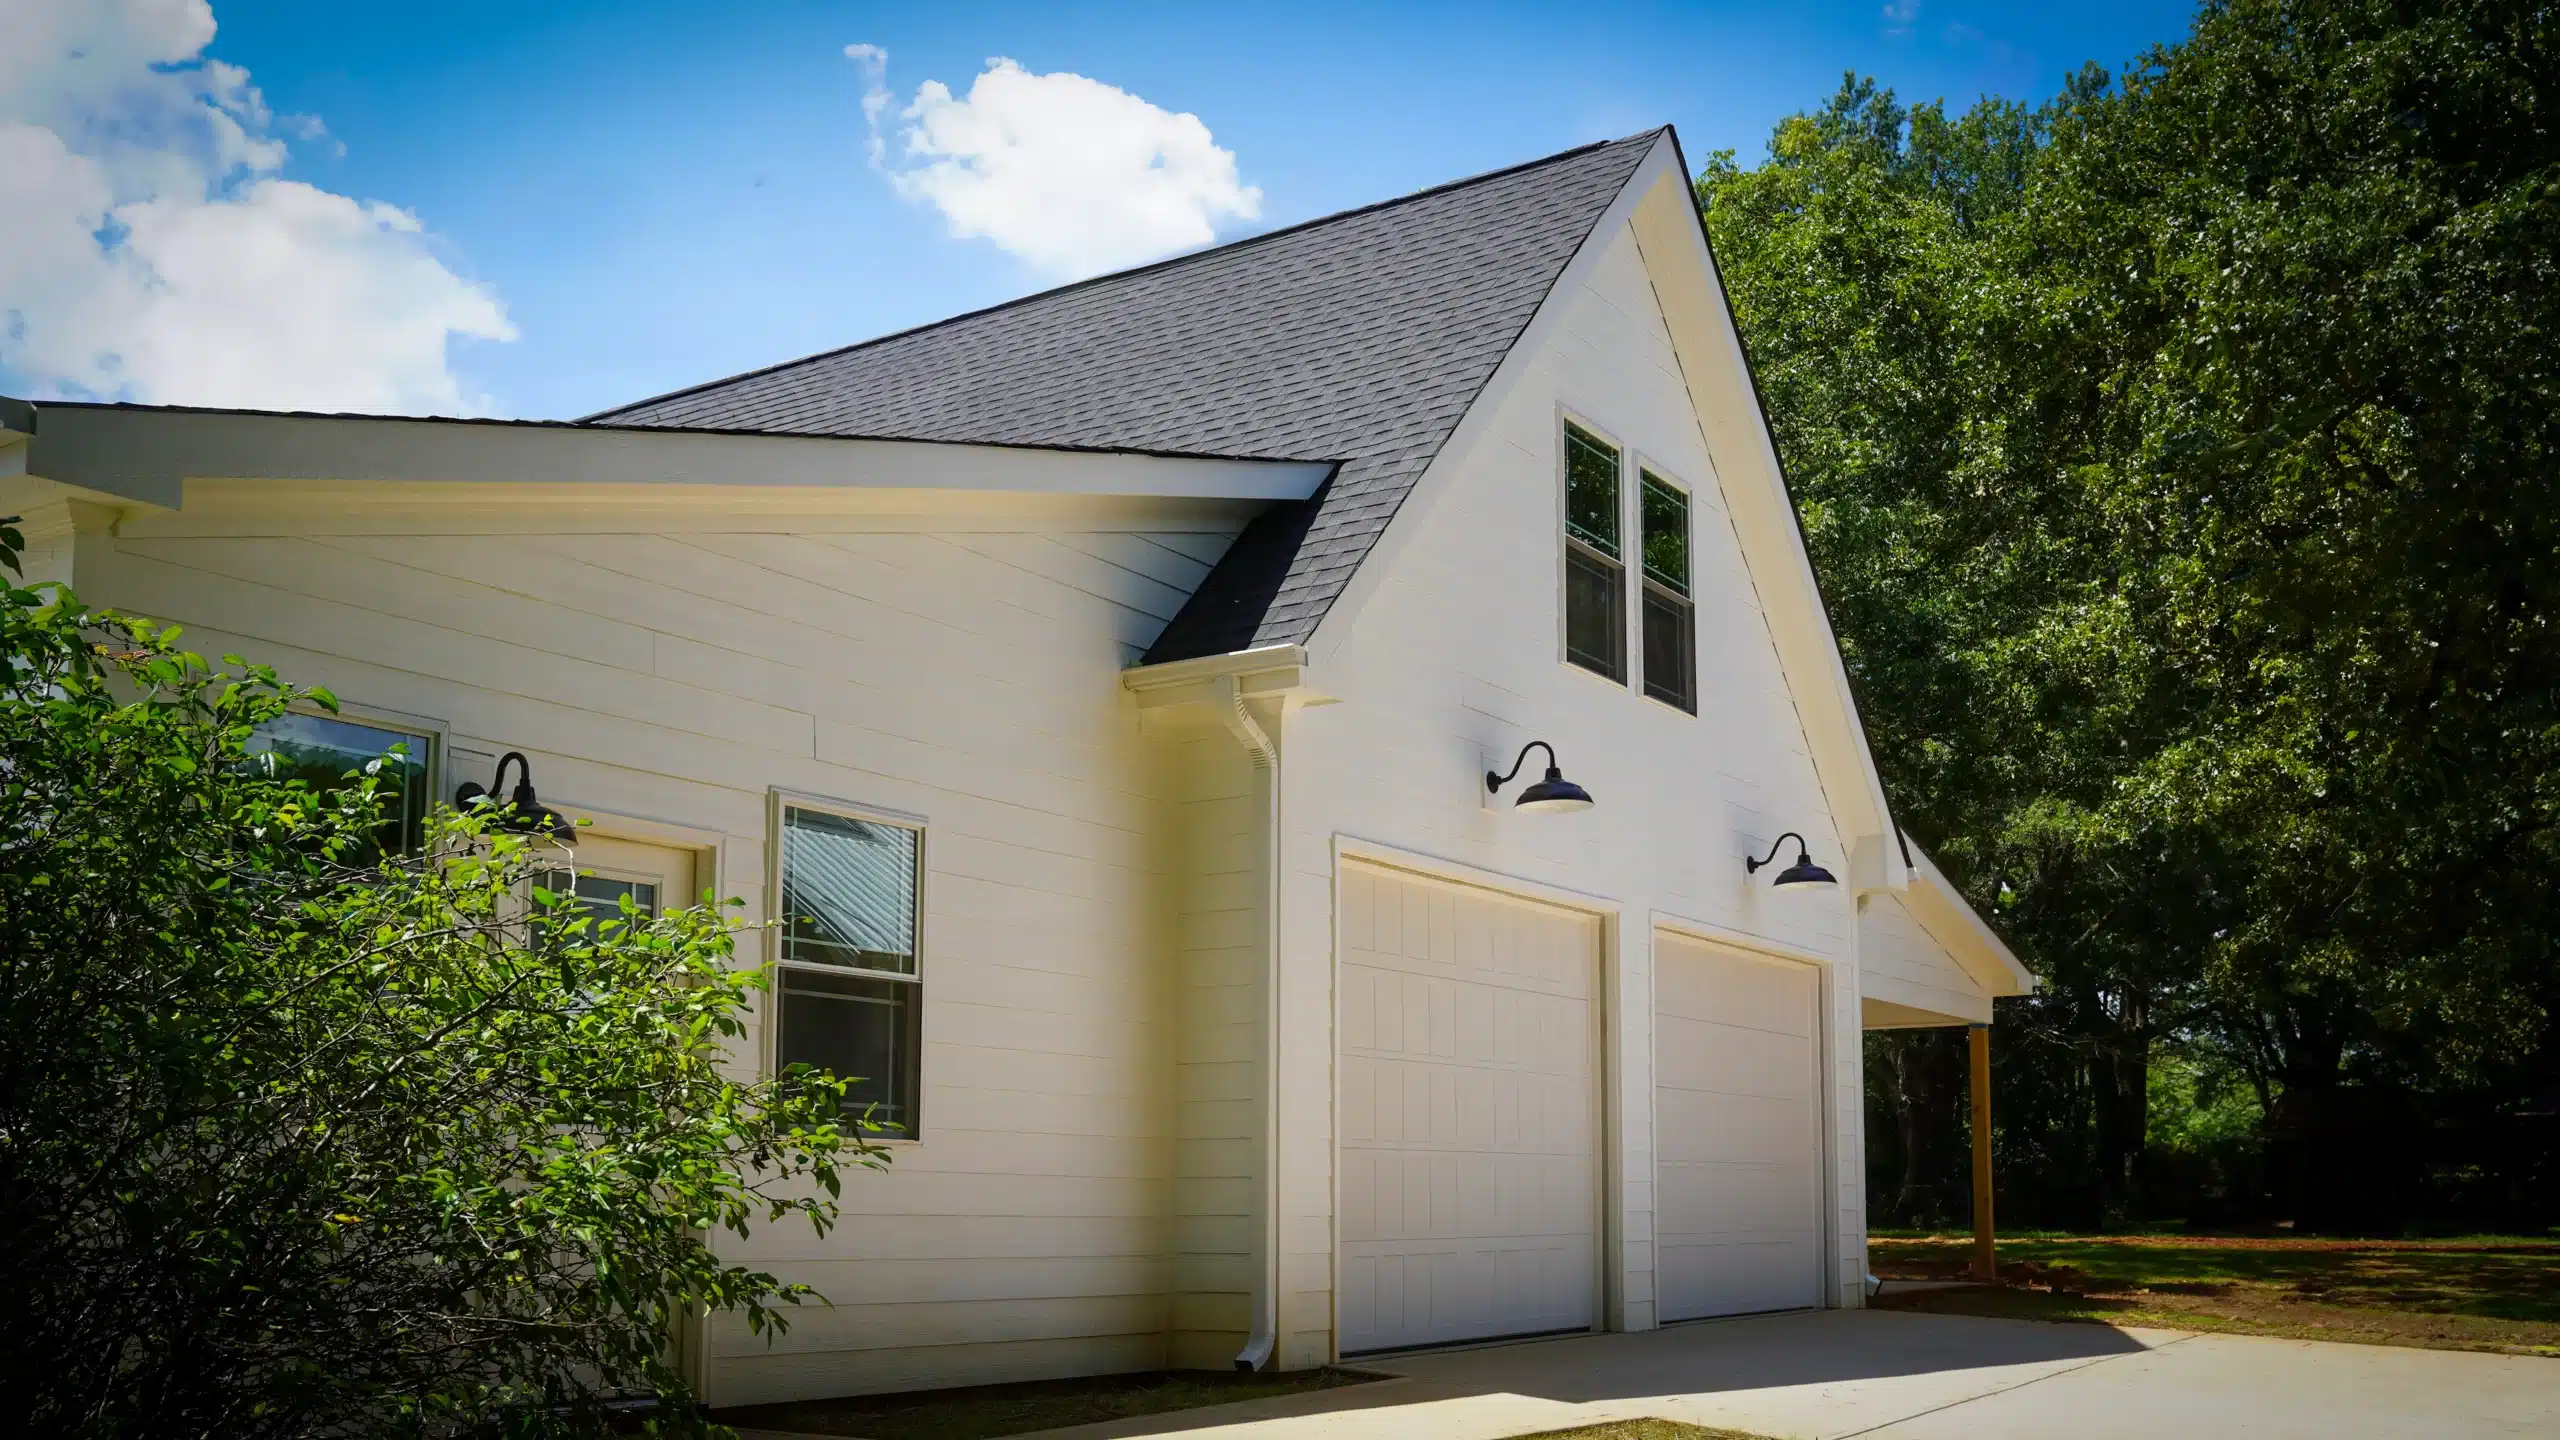
Cary’s established neighborhoods, mature landscaping, greenway access, and convenient Triangle location give homeowners plenty of reasons to stay where they are. But as families grow, work-from-home needs change, or long-term plans evolve, the house itself may need more room. A thoughtfully designed home addition can create that extra space while preserving the setting, neighborhood, and features homeowners already value.

Closer Look General Contracting provides home addition services for Cary homeowners who need more usable living space without sacrificing the character of their existing home. Whether you are considering a new primary suite, expanded family room, home office, guest space, or a larger reconfiguration that increases the home’s footprint, our design build team considers how the new space will connect structurally, functionally, and visually with what is already there.

From early feasibility and design through permitting and construction, we help Cary homeowners plan additions with the entire property in mind. Contact our team today to start exploring what is possible for your home.

Cary's Trusted Home Addition Contractor

Adding onto a home in Cary requires more than finding room for another room. In many established neighborhoods, a successful addition needs to respect the proportions and exterior character of the existing house while also fitting the property itself. Setbacks, utility locations, HOA requirements, outdoor space, and the way the new footprint affects circulation inside the home can all influence the final design.

For some Cary homeowners, a home addition creates the larger gathering space or primary suite that keeps the house functional for a growing family. For others, it may provide private accommodations for aging parents, flexible space for adult children, or a home office that does not compete with everyday living areas. Cary has also expanded options for accessory dwelling units in recent years, reflecting a broader local need for flexible and multigenerational living arrangements.

As an experienced home addition builder serving Cary and the greater Triangle, Closer Look General Contracting brings design, planning, and construction together under one coordinated team. We evaluate how the addition connects to the existing structure, how utilities and mechanical systems will be extended, how exterior materials can be integrated, and how the new space will function over time. The result is a home addition designed to feel like a natural extension of the house rather than an afterthought.

Experience the difference of working with a trusted and reliable local remodeler – Closer Look Design-Build. Meet our team.

Home Addition Gallery

Explore a curated gallery of exceptional designs and expert craftsmanship – where timeless architecture meets modern functionality. From elegant expansions to beautifully integrated new spaces, each project reflects our dedication to detail and design excellence.

Expanding Homes with Purpose, Collaboration, & Commitment

We begin every home addition remodeling project by understanding your “why”. Whether your family is growing or your needs have shifted, we take the time to listen and design a plan that reflects your priorities.

At Closer Look, we work with our clients – not just for them. We bring our expertise to the table, while making space for your ideas, questions, and feedback at every step. We’re not here to dictate a vision – we’re here to shape it together.

Trust is the foundation of every addition we build. We are unwavering in our commitment to quality, communication, and progress, at every stage of the project – no matter the challenges that arise. You can feel confident knowing that we are there every step of the way – committed to delivering the project, no matter the bumps along the road.

Our Design-Build Process for Building Home Additions

We understand that building an addition is a considerable investment and a complex process. That’s why we offer a comprehensive design-build process that makes it easy for our clients to achieve their vision. Simply schedule a design consultation, and our experienced team will work closely with you to understand your goals, preferences, and desired level of investment. From there, we will collaborate to develop a project that is just right for you and your family. Here’s a brief overview of what this design-build process entails:

Initial Consultation & Discovery

Good communication is the key to achieving a successful home addition project and happy clients, so from our first phone consultation we will be listening and asking questions to learn how we can serve you best. We’ll talk about your project and the type of construction company you’re looking to hire. If we agree that the project is a good fit based on our initial consultation, we will decide together whether to move to the next step – the Design Agreement.

Conceptual Design

Upon acceptance of the Design Agreement, we’ll begin conceptual designs for your space. In this phase we will narrow down the ideas you like best, and center on a final design. This is an exciting step because it’s where you’ll get to see your new space for the first time! We will also discuss the timing and duration of your project.

Project Development

Once we have developed a design that meets your approval, we will start the process of selecting the details and finishes your project will need. While our design team is producing your permit-ready construction documents, we will also be hard at work finalizing the Construction Agreement proposal with quotes from our trusted trade partners for things like electrical, plumbing, and HVAC. After this phase, you are ready to start construction!

Pre-Construction Planning

Once we’ve received your signed Construction Agreement and deposit, we’ll reserve a production slot for you on our project schedule. We will prepare and submit to the appropriate building department all necessary permit applications. Prior to the start of your project, we will schedule a Pre-Construction Meeting where we review all the details about your project to make sure we are all on the same page.

Construction

Our goal is to keep your project moving along during the construction phase so you can start enjoying your remodel as soon as possible. We schedule and supervise all of the work to ensure the fit and finish of every detail throughout the construction process and keep the project on course.

Learn More About Our Comprehensive Design-Build Process

Home Addition FAQs

We understand expanding your home comes with important questions, so we have provided answers to some of the ones we’re often asked.

A professionally designed and built simple bedroom addition typically starts around $150,000, while a larger multi-story addition generally starts around mid-to-upper $200k.

The final investment is shaped by what we are adding and how it connects to the existing house. A new family room may be very different from a primary suite with a bathroom, for example. Adding a second story also brings different structural and construction requirements than expanding at ground level.

For Cary homeowners, the property itself can also influence the design. Setbacks, easements, drainage areas, and limits on how much of the lot can be covered by hard surfaces may affect how and where an addition can be built. We look at those conditions early so we can develop a plan that fits both the home and the property.

Yes. Our goal is to design a home addition that looks and feels like it belongs with the original Cary home rather than something that was attached years later.

We look closely at the existing rooflines, siding or brick, windows, trim, flooring, ceiling heights, and proportions before developing the addition. Inside, we also consider how the new room connects with the surrounding spaces so there is a natural transition between old and new.

That attention is especially important when adding onto an established Cary home. We want the extra space to solve the homeowner’s needs while still respecting the style and scale of the house they already like.

The amount of open yard you see is not always the amount of space available for a Cary home addition.

Before we design the addition, we look at the property boundaries, required setbacks, easements, buffers, and any limits that apply to the lot. Those conditions can be different from one property to another, which is why we do not assume that two similarly sized lots have the same building options.

That early site review helps us determine whether the best solution is to expand into the backyard, use another side of the house, redesign the proposed footprint, or consider adding space vertically instead.

A first-floor addition is usually the simplest way to gain space when the lot allows it, while a second-story addition can be a better option when preserving the yard is a priority or ground-level space is limited.

We start by looking at both the house and the property. If there is room to expand comfortably, a main-level family room, primary suite, office, or other addition may make the most sense. If the lot has tighter setbacks, important outdoor living areas, mature landscaping, or other constraints, we can explore whether adding above the existing home is practical.

A second-story addition requires a closer look at the home’s existing structure, so we address that during design rather than assuming the house can simply support another floor.

Yes. A first-floor primary suite can be a practical way to prepare a Cary home for long-term living while adding meaningful space now.

We can design a bedroom and bathroom addition that gives you the privacy and comfort of a primary suite without relying on the second floor. Depending on your needs, we can also consider easier bathroom access, a walk-in shower, comfortable door widths, improved lighting, and storage that will remain convenient over time.

This type of addition can be especially appealing when you already love your Cary neighborhood and do not want future changes in mobility to be the reason you have to leave your home.

Yes. A well-planned addition should give you the space you need without using more of your Cary property than necessary.

We look at how you currently use your yard before deciding where an addition should go. A smaller, better-designed footprint may provide everything you need while preserving a patio, garden, play area, mature trees, or the open space that makes the lot appealing.

We also consider how the new addition will affect doors, windows, views, and access to the backyard. Sometimes the right addition can actually improve the relationship between the house and outdoor living areas rather than simply taking space away from them.

Yes. A Cary property near a stream, regulated buffer, or floodplain may require additional planning before we determine where an addition can be built.

We research those conditions during the planning stage rather than waiting until construction is about to begin. If a stream buffer, drainage area, or floodplain affects the property, we use that information to shape the design early.

The goal is to develop an addition around the property’s actual limitations rather than designing something first and finding out later that it cannot be built as planned.

Yes. An older Cary home can be expanded successfully, but the addition should be designed around the character and proportions of the original house.

For an older property, we pay particular attention to the location of the addition, roof shape, windows, exterior materials, and how much of the original home remains visible. The goal is to gain useful space without overwhelming the architecture that makes the property distinctive.

If the home has a local historic designation or other special review requirements, we identify those early and account for them during the design process.

Our process starts with an initial conversation and site visit, followed by a conceptual design that helps us establish the layout and a realistic investment range. We then develop the project into complete drawings, finalize selections, coordinate any required engineering, establish firm pricing, and prepare for permitting and construction.

For Cary additions, we generally allow about 4 to 6 weeks or more for permitting once the required plans are ready. The overall project timeline will then reflect the size and complexity of the addition itself.

We prefer to work through those details before construction begins so you understand what is being built, what it will cost, and how the project will move forward.

Our design build approach gives Cary homeowners one team to take a home addition from the first layout ideas through design, selections, permitting, construction, and completion.

That matters because an addition has to work on several levels at once. It needs to fit your property, connect correctly to the existing house, meet local requirements, look like it belongs, and create a room that actually solves the reason you wanted more space.

We review site feasibility, develop the design, coordinate the required drawings and engineering, help you make finish selections, handle permitting, and manage construction as one connected process.

For us, a successful addition is not simply more square footage. It should feel like a natural part of the Cary home you already wanted to keep.

Looking for more answers? Read our full FAQs here.

Request A Consultation

This field is for validation purposes and should be left unchanged.
Name(Required)
Tell us a little more about what you have in mind! As a full-service design/build contractor, we specialize in larger remodeling and renovation projects — if your needs are more repair or handyman-focused, we'd be happy to help point you in the right direction.
Your answer to this question provides a necessary starting point for us to begin developing a plan for your project — learn why on our blog.
Drop files here or
Accepted file types: jpg, gif, png, pdf, Max. file size: 10 MB, Max. files: 5.

    We respectfully ask that you do not use this form to solicit products or services. By submitting this form, you agree to be added to our contact list. We may occasionally reach out to you with relevant updates, project inspiration, or home remodeling tips. You can unsubscribe at any time.

    All Remodeling Services

    Our residential services include a full array of distinguished custom home renovations.

    What Our Past Clients Have To Say

    Our reputation for excellence is mirrored in the glowing reviews from our satisfied clients. Here’s what some of them have to say about their experience with Closer Look General Contracting:

    Closer Look General Contracting place picture
    5.0
    Based on 36 reviews
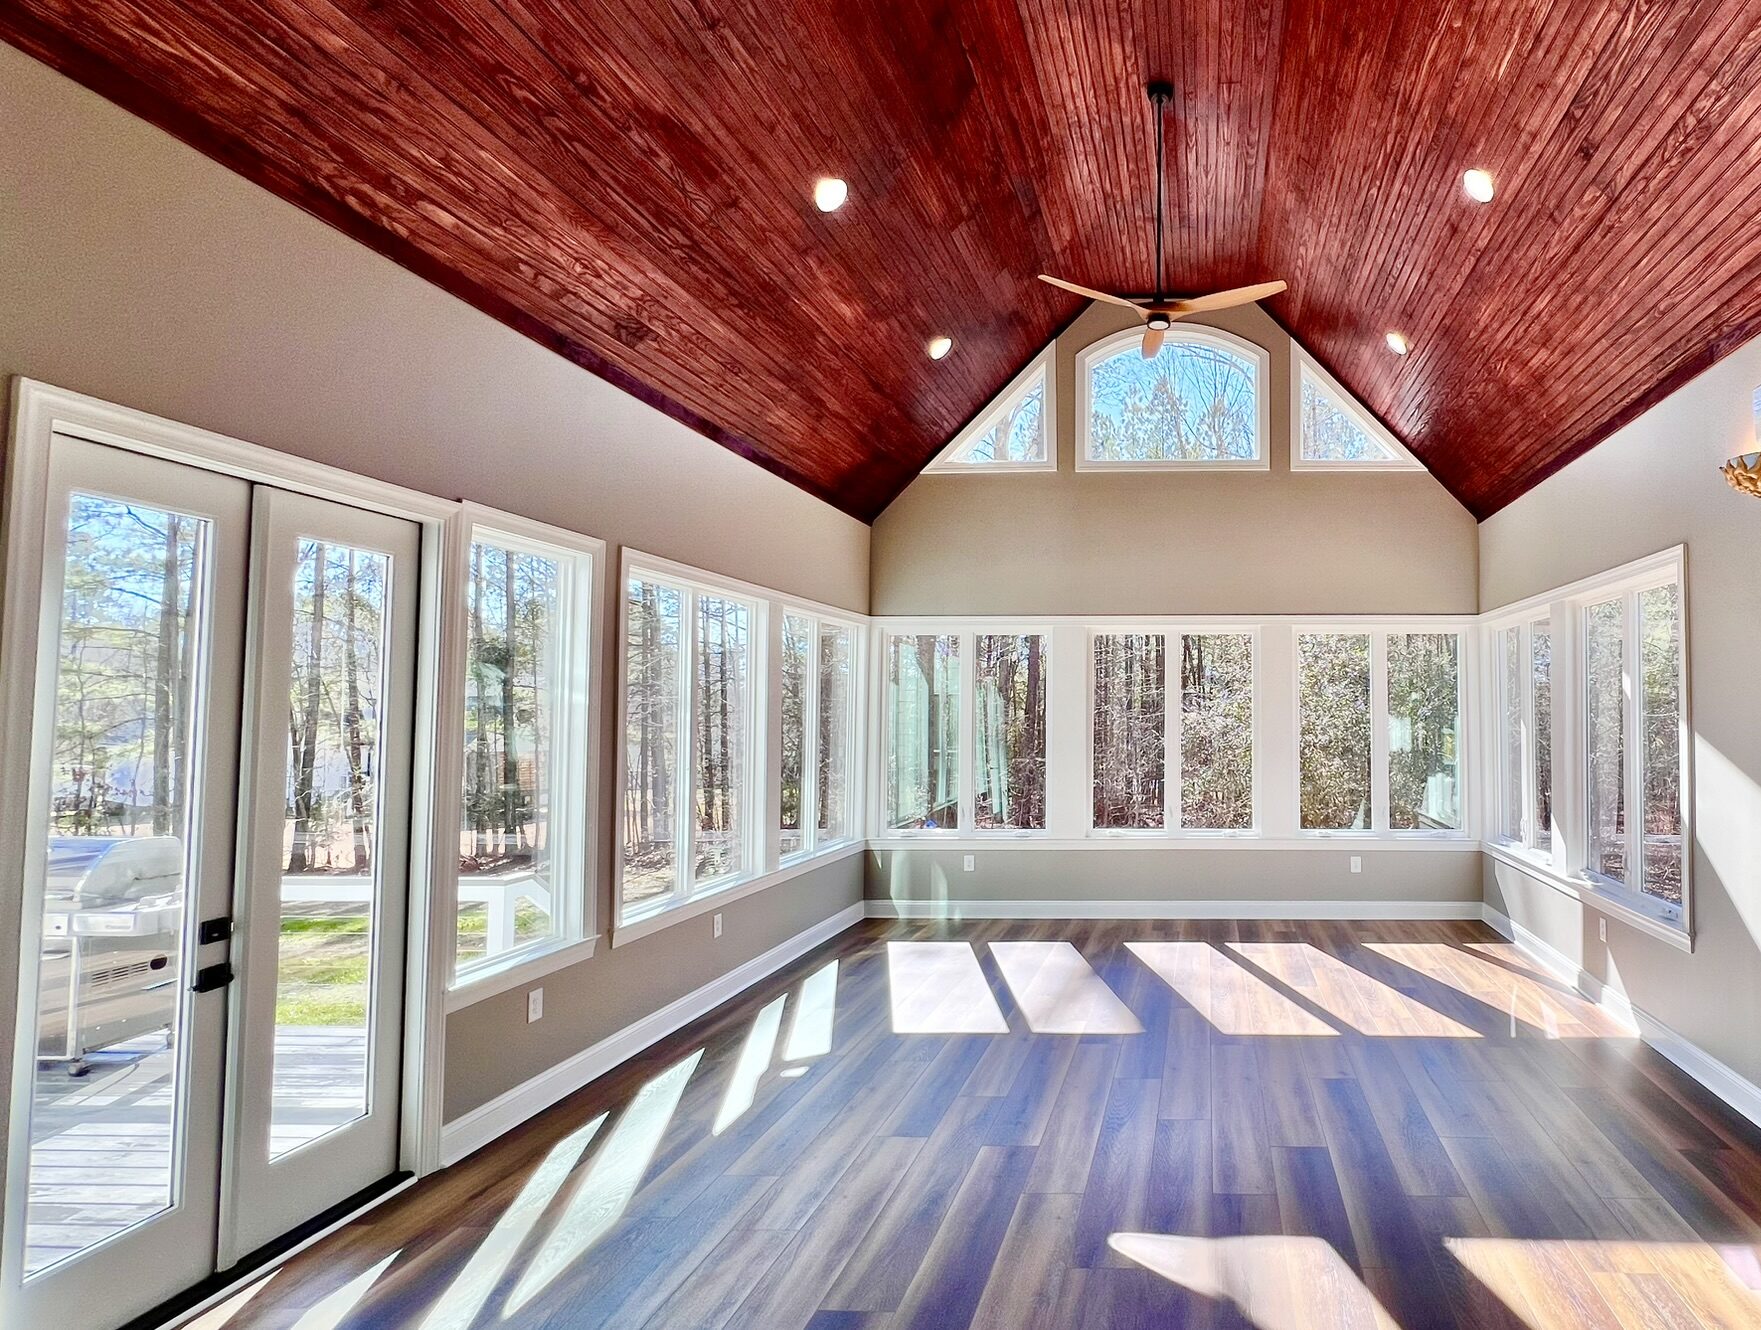
    Closer Look in Clayton, NC is a general contractor that undertakes home improvement projects. We wanted to remove our existing screened-in porch and construct a 4-season sunroom. Our beautiful new room exceeded our expectations. It is a striking room with a vaulted ceiling and very large windows. Their staff and subcontractors were very professional and dedicated to constructing what we wanted. Before starting, we contacted a number of other GCs to get quotes, Closer Look’s prices were reasonable and they achieved delivered our desired product. I would highly recommend them to my friends and others.
    Response from the owner
    2 years ago
    Thank you so much for your kind words! We’re thrilled to hear that your new sunroom turned out even better than you imagined. Our team loved working on this project and it means the world to us that you’re happy with the result and would recommend us to others. Thank you for trusting us with your home—we truly enjoyed working with you!
    Zail Smith profile picture
    Zail Smith
    2 years ago
    Phillip & everyone else I’ve spoke with from Closer look have been nothing less than amazing. While we didn’t end up having any work done by them - at least for now - I’ve been blown away by everyone. They are very honest, up front, and transparent with pricing and their process. It’s unfortunately harder to find good people these days, but Phillip & team are nothing less than that - truly good people.
    Response from the owner
    2 years ago
    Zail, we deeply appreciate your kind words and are so pleased to hear that your experience with us was a positive one. Please don't hesitate to reach out to us again in the future, we would be delighted to work with you!
    Joe Reed profile picture
    Joe Reed
    2 years ago
    We hired Closer Look to essentially redo our downstairs after some water damage, and we couldn't have been happier with their work. It ended up being a pretty expansive project--we needed to redo the floors, some of the drywall, and paint, and we also decided to do custom built-ins and replace some of the railings on our porch and deck. Everyone we worked with at Closer Look, and the various subcontractors they brought in to help with the project, was excellent. They got the whole project done in a timely manner, did exceptional work, and were easy to work with. Highly recommend them for any home repair or renovation project.
    Response from the owner
    2 years ago
    Joe, Thank you for your wonderful review and for being a loyal customer! We truly appreciate your continued support and are delighted to hear that you've had consistently positive experiences with us. We very much enjoyed working with you both!
    Mike Erickson profile picture
    Mike Erickson
    2 years ago
    Phil and everyone at Closer Look were great to deal with. Very responsive and held my hand through everything.
    Robert Gettings profile picture
    Robert Gettings
    3 years ago
    We have lived through 3 additions in past houses and found Closer Look General Contracting to be one of the best from start to finish. They understood our vision for our all seasons addition and improved our initial concepts to give us the exceptional family space we dreamed of having. We would not hesitate to recommend them for any project one may be considering.
    Response from the owner
    3 years ago
    Thank you, Robert, for the opportunity to work with you on this project. On behalf of our entire team, we enjoyed bringing it to life and hope you and your family will enjoy it for years to come.
    Marcia Hobe profile picture
    Marcia Hobe
    3 years ago
    Closer Look gave us 2 beautiful bathrooms. They gave us exactly what we wanted. Always kept us in the loop. Any question we had they promptly replied. Would have no problem in recommending them.
    Sam Pennica profile picture
    Sam Pennica
    4 years ago
    Closer Look removed a gas fireplace from my livingroom which then required, flooring, electrical, sheetrock and paint. From the begining of the process, which was the onsite visit, to the very end I was completely satisfied with the service and quality of work. I highly recommend Closer Look.
    Response from the owner
    4 years ago
    Thank you Sam, we truly appreciate the opportunity to work with you and are delighted to hear about your positive experience.
    We had a great experience with Phil and his company. They recently put in a screened in back porch for our home and we couldn’t have been more pleased with the work they have done. From the beginning of the project the communication and workmanship was top notch. They have done a number of different projects for us over the years and we will turn to them for projects in the future.
    Response from the owner
    4 years ago
    Brayton, We thank you for sharing your positive experience and look forward to working with you again.
    Richard Forsyth profile picture
    Richard Forsyth
    4 years ago
    These guys are great to work with.Very competent and stand by their work.Never think of using anyone else.
    Response from the owner
    4 years ago
    Thank you Richard - we have truly enjoyed working with you and Angela.
    anita wright profile picture
    anita wright
    5 years ago
    A Closer Look General Contracting recently completed our Master Bathroom remodel which included demolition and replacement of existing tile and cabinets as well as removal of a garden tub. We highly recommend this company based on their quality of work, excellent communications from start to finish, and willingness to work with us to stay within our budget. The updated bathroom is exactly what we had envisioned and we couldn't be more pleased with how things turned out. These guys go above and beyond to do the job right!

    Areas We Serve

    Remodeling Homes in the Greater Raleigh Area

    Back To Top