
Clayton Sunroom Addition Contractor
Sunroom & Outdoor Living Gallery
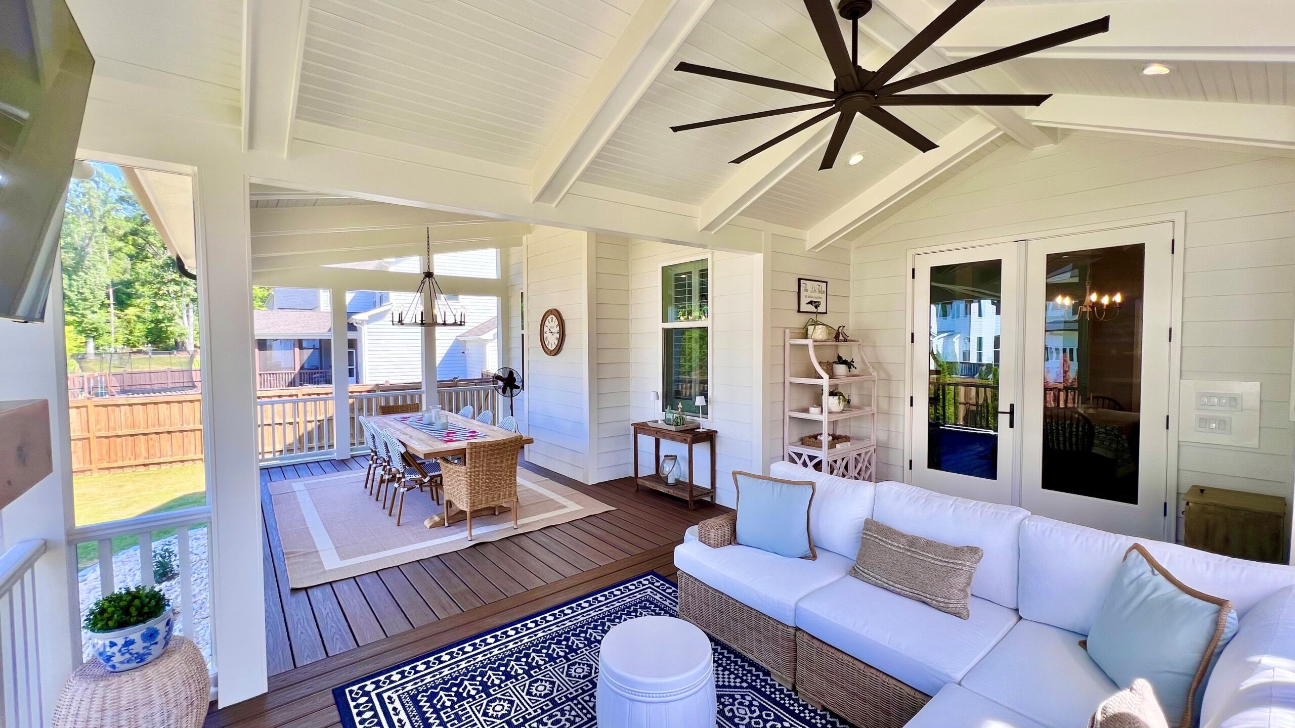
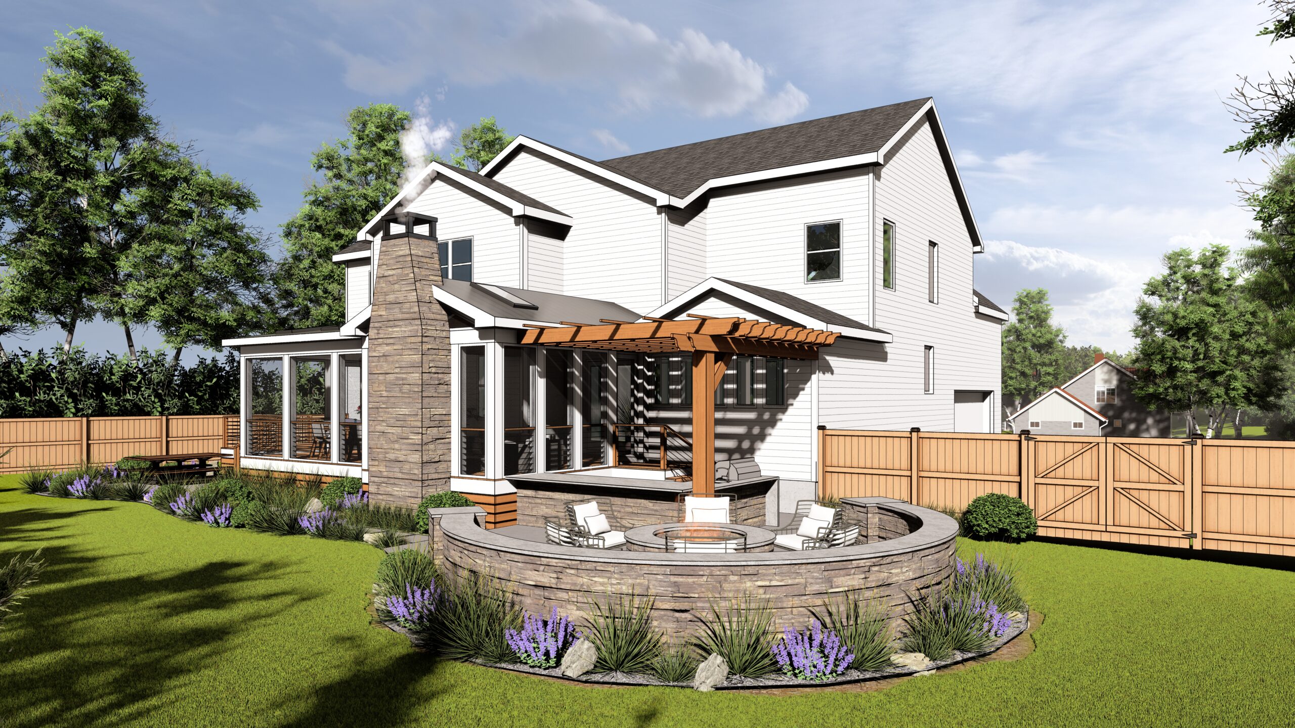
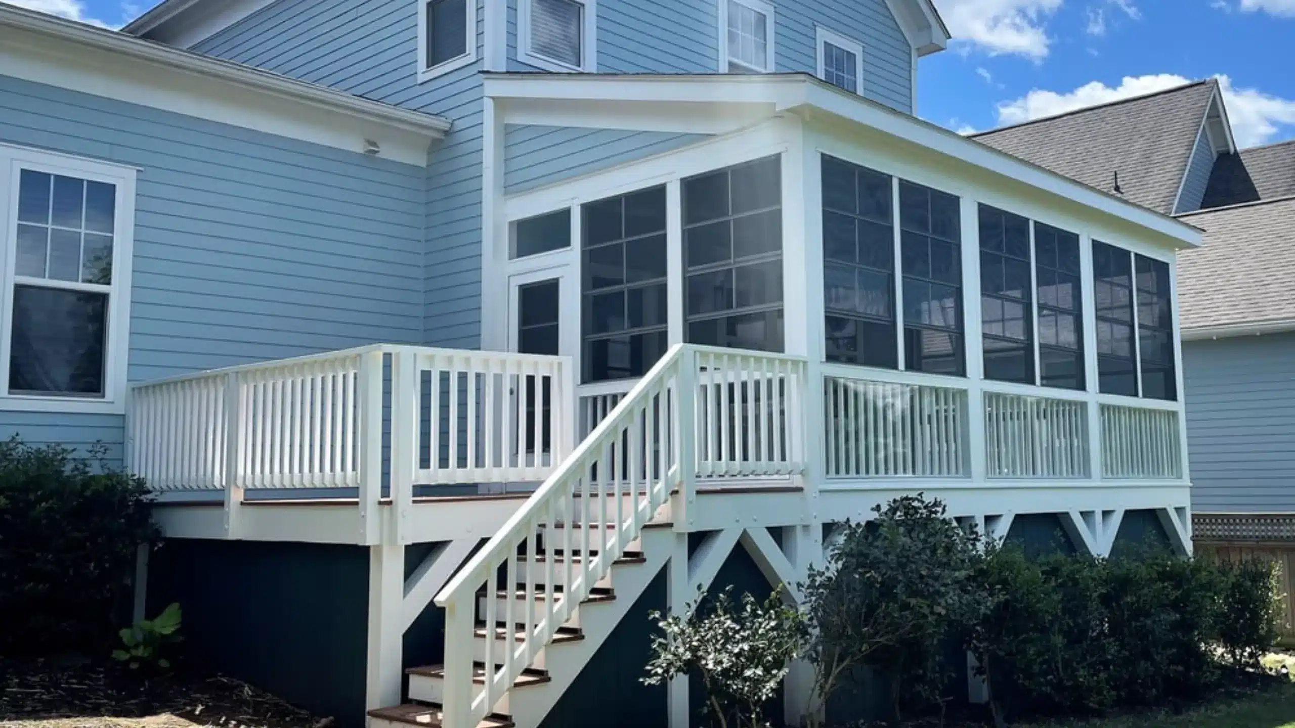
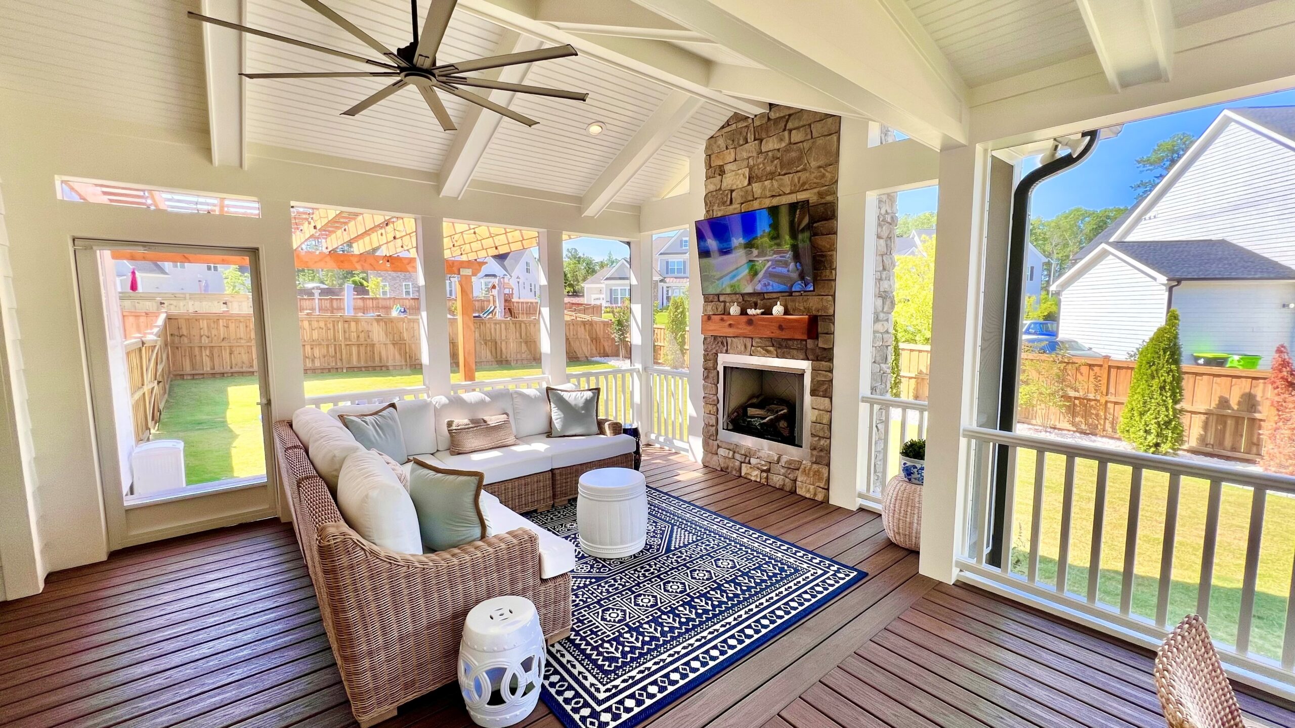
Remodeling with Purpose, Partnership, and Persistence
Our Design-Build Sunroom Addition Process
Initial Consultation & Discovery
Good communication is the foundation to achieving a successful sunroom addition project and happy clients, so from our first phone consultation we will be listening and asking questions to learn how we can serve you best. We’ll talk about your project and the type of remodeler you’re looking to hire. If we agree that the project is a good fit based on our initial consultation, we will decide together whether to move to the next step – the Design Agreement.
Conceptual Design
Upon acceptance of the Design Agreement, we’ll begin conceptual designs for your sunroom. During this phase, we’ll explore layouts, materials, and connections to your existing home. You’ll start to see your new space take shape—whether it’s a light-filled three-season retreat or a fully climate-controlled four-season addition. We’ll also review project timing and duration. We will also discuss the timing and duration of your project.
Project Development
Once we have developed a design that meets your approval, we will start the process of selecting the details and finishes your project will need. While our design team is producing your permit-ready construction documents, we will also be hard at work finalizing the Construction Agreement proposal with quotes from our trusted subcontractors for things like electrical, plumbing, and HVAC. After this phase, you are ready to start construction!
Pre-Construction Planning
Once we’ve received your signed Construction Agreement and deposit, we’ll reserve a production slot for you on our project schedule. We will prepare and submit to the appropriate building department any necessary permit applications. Prior to the start of your project, we will schedule a Pre-Construction Meeting where we review all the details about your project to make sure we are all on the same page.
Construction
Our goal is to keep your project moving along during the construction phase so you can start enjoying your sunroom as soon as possible. We schedule and supervise all of the work to ensure the fit and finish of every detail throughout the construction process and keep the project on course.
Sunroom Addition FAQs
We realize there is a lot to learn about any three-season or four-season sunroom addition project, so we have provided answers to some of the most frequently asked questions.
For Clayton homeowners who want to use the space throughout the year, we usually recommend considering a four-season sunroom.
Central North Carolina gives us plenty of pleasant spring and fall weather, but summer heat, humidity, mosquitoes, heavy pollen, and colder winter days can limit how often an unconditioned room gets used. A four-season sunroom gives you the light and backyard views people want while making the room more comfortable across more of the year.
If you mainly want an outdoor-style retreat for mild weather, a three-season room or screened space may be enough. We start with how you plan to use the room before deciding what type of sunroom makes sense.
For a sunroom addition in Ole Mill Stream, we recommend taking advantage of the larger lot and the views around the property while making sure the new room fits the scale of the home.
Many properties in the neighborhood have more outdoor space, mature trees, and greater separation from neighboring homes. That can create good opportunities for a sunroom that looks toward a wooded backyard, garden, patio, or other private area.
We also pay close attention to rooflines, exterior materials, windows, and proportions. On a larger estate-style home, the sunroom should feel substantial enough to belong with the house without looking oversized or disconnected from the original design.
Yes. Many screened porches can be converted into sunrooms, but we first need to determine whether the existing structure is suitable for an enclosed living space.
We look at the foundation, floor, roof, framing, windows, doors, insulation, and how the porch connects to the rest of the home. A screened porch may have been designed for outdoor use, so converting it into a four-season room can require more work than simply adding windows.
For Clayton homeowners, a good conversion can turn a space that is limited by humidity, pollen, insects, or cold weather into a room that gets used far more often.
Yes. A larger Clayton lot often gives us more flexibility to position a sunroom around the best views while still preserving plenty of usable outdoor space.
We look at how you use the backyard now, including patios, gardens, decks, play areas, mature trees, and open lawn. From there, we can determine where the sunroom will have the best relationship to the property.
The goal is not to build the largest room possible. A carefully positioned sunroom can give you a stronger connection to the outdoors while keeping the yard open and useful.
A Clayton sunroom should be designed for summer heat and humidity from the start so it remains comfortable when temperatures rise.
We look at which direction the room faces, how much afternoon sun it receives, the type and amount of glass, insulation, roof design, and how the room will be heated and cooled. Shade from mature trees can also help on many Clayton properties.
We want the room to feel bright and open without turning it into a space you avoid during the hottest part of the year. Comfort is part of the design, not something we try to fix after the sunroom is built.
Yes. A sunroom can create a much stronger connection between your Clayton home and the backyard, patio, deck, or pool area.
We look at where the room connects to the existing house, what you want to see from inside, and how you move between indoor and outdoor spaces. Larger windows, well-placed doors, and the right room orientation can make the backyard feel like a natural extension of the home.
In some cases, the sunroom becomes the space that ties the kitchen or family room to the outdoors and gives the rear of the house a more useful purpose.
Yes. We can add a sunroom to an older Clayton home while keeping the original architecture and proportions in mind.
For an older property, we pay close attention to roof shape, siding or brick, window style, trim, porch details, and the scale of the existing house. We do not want the new room to look like a separate enclosure that was simply attached to the back.
Inside, we also look at flooring, ceiling height, openings between rooms, and how the sunroom connects to the existing living space.
The goal is to gain a bright, useful room without losing the character that made the older home appealing in the first place.
Yes. We confirm which jurisdiction applies to the property before we move too far into planning a Clayton sunroom addition.
A Clayton mailing address does not always mean the home is inside Town of Clayton limits. Some properties fall under the Town, while others are in unincorporated Johnston County.
That distinction can affect permitting, inspections, setbacks, and other requirements. We verify that information early so the sunroom design is based on the rules that actually apply to your property.
Yes. A deck or patio that gets limited use can sometimes become a good location for a new sunroom.
We first look at the existing structure and determine whether any part of it can be incorporated into the project or whether rebuilding that area will give us a better result.
In Clayton, homeowners may love the location of a deck but use it less than expected because of summer humidity, mosquitoes, spring pollen, or rain. A sunroom can keep that connection to the backyard while creating a space that is comfortable more often.
We want the new room to make better use of the property, not simply cover an existing outdoor area.
Our design build approach gives Clayton homeowners one team to plan, design, permit, and build a sunroom that works with both the house and the property.
A sunroom involves more than installing windows around an outdoor space. We need to consider the foundation, roof, insulation, heating and cooling, windows, interior connection, exterior appearance, property restrictions, and local permitting requirements.
We work through those decisions before construction starts so you have a clear plan for how the room will look, how it will perform, and how it will connect to the rest of your home.
For us, a successful sunroom should feel like a useful part of the Clayton home, not an enclosure that gets used only a few months out of the year.
Looking for more answers? Read our full FAQs here.
Request A Consultation
We respectfully ask that you do not use this form to solicit products or services. By submitting this form, you agree to be added to our contact list. We may occasionally reach out to you with relevant updates, project inspiration, or home remodeling tips. You can unsubscribe at any time.
All Remodeling Services
Our residential services include a full array of distinguished custom home renovations.
Our reputation for excellence is mirrored in the glowing reviews from our satisfied clients. Here’s what some of them have to say about their experience with Closer Look General Contracting:


