Skip to content

Design Build Sunroom Contractors In Holly Springs

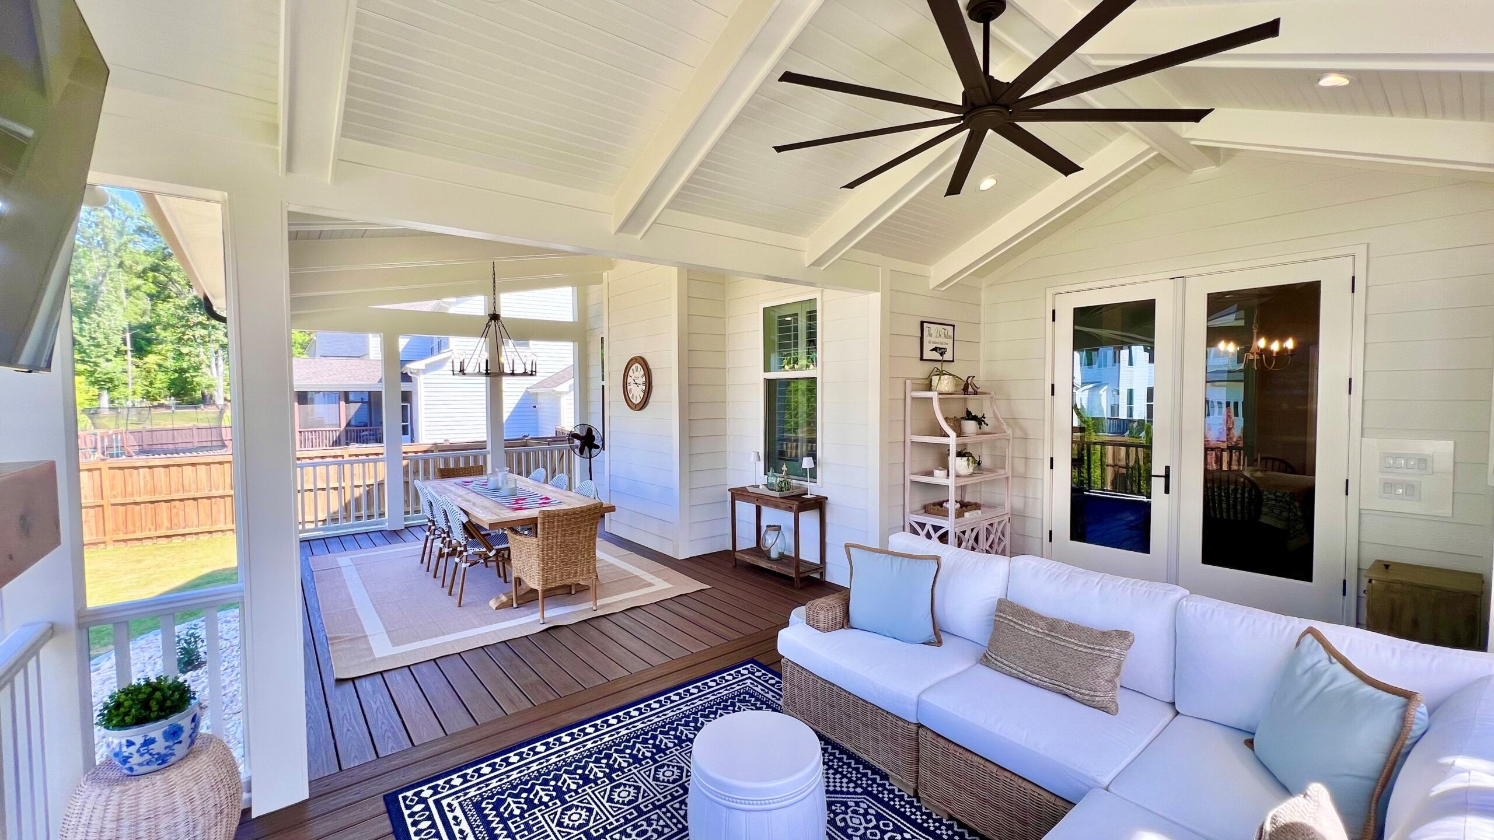
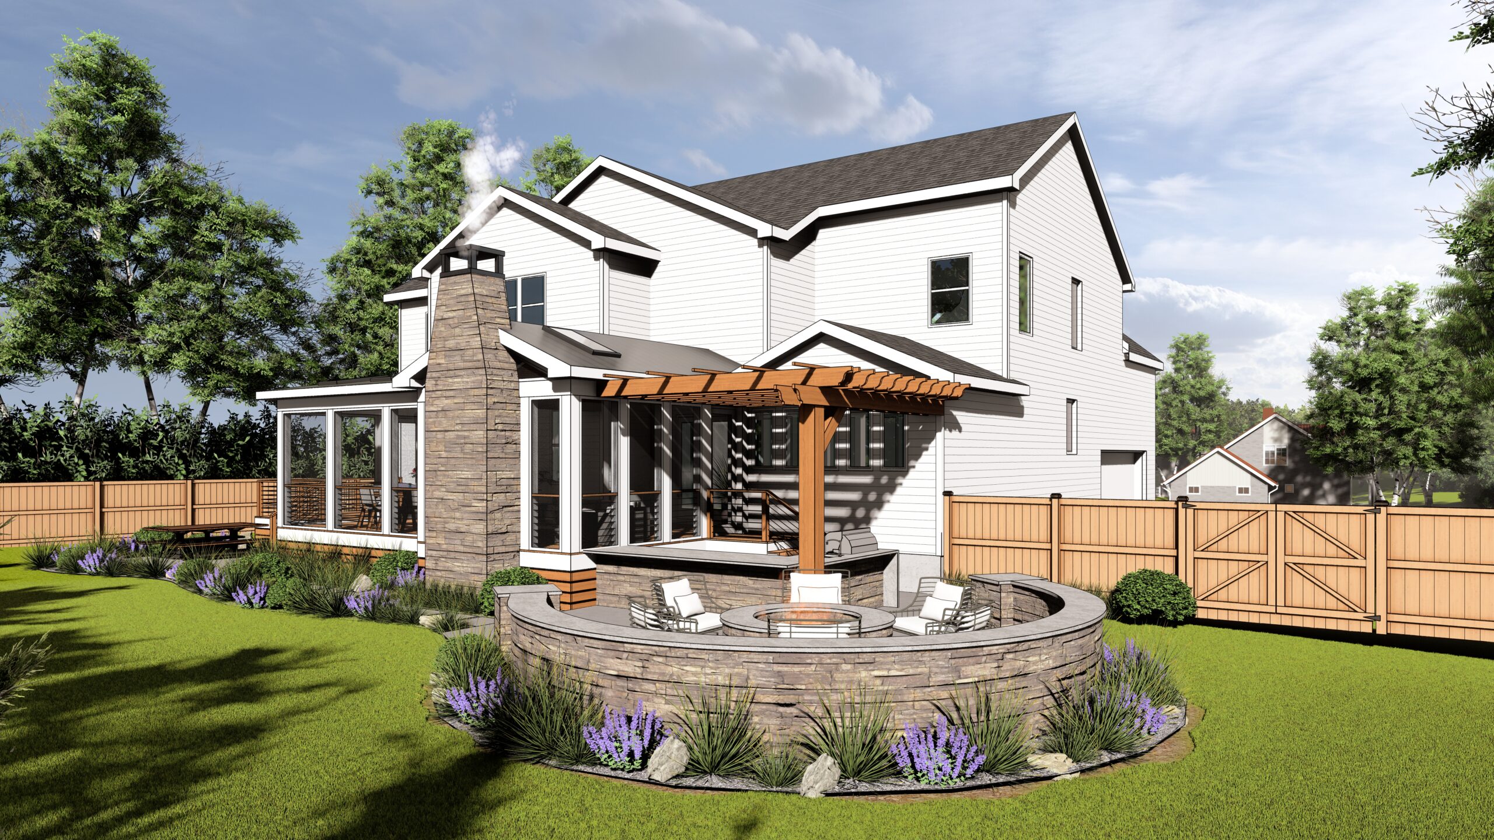
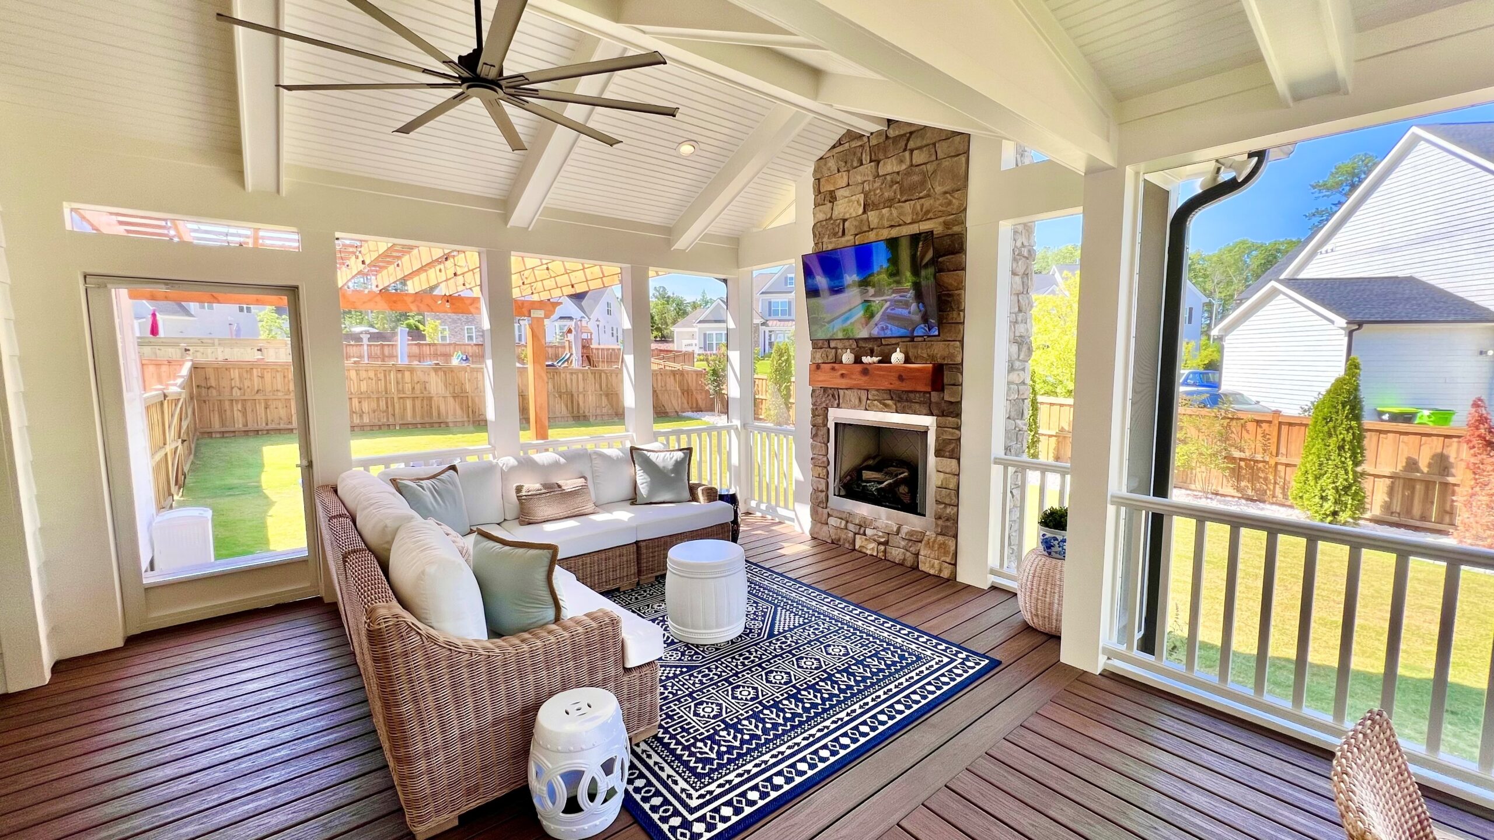
Holly Springs is known for newer neighborhoods, spacious single-family homes, and backyards that often play an important role in everyday family life. For homeowners who already have a screened porch, covered patio, or underused outdoor area, converting that space into a sunroom can create a more comfortable connection between the house and yard while adding flexible living space that can be enjoyed through more of the year.

Closer Look General Contracting provides sunroom additions and sunroom conversions for Holly Springs homeowners who want more from the space they already have. A sunroom can become a casual family room, reading area, entertaining space, home office, or quiet retreat filled with natural light. Our design build team looks at how the new room will connect to the existing floor plan, exterior architecture, windows, doors, roofline, and mechanical systems so it feels like part of the original home rather than a later enclosure.

Whether you are starting with an open porch or planning a new addition from the ground up, contact our team today to begin exploring your Holly Springs sunroom project.

Holly Springs Sunroom Addition Contractor

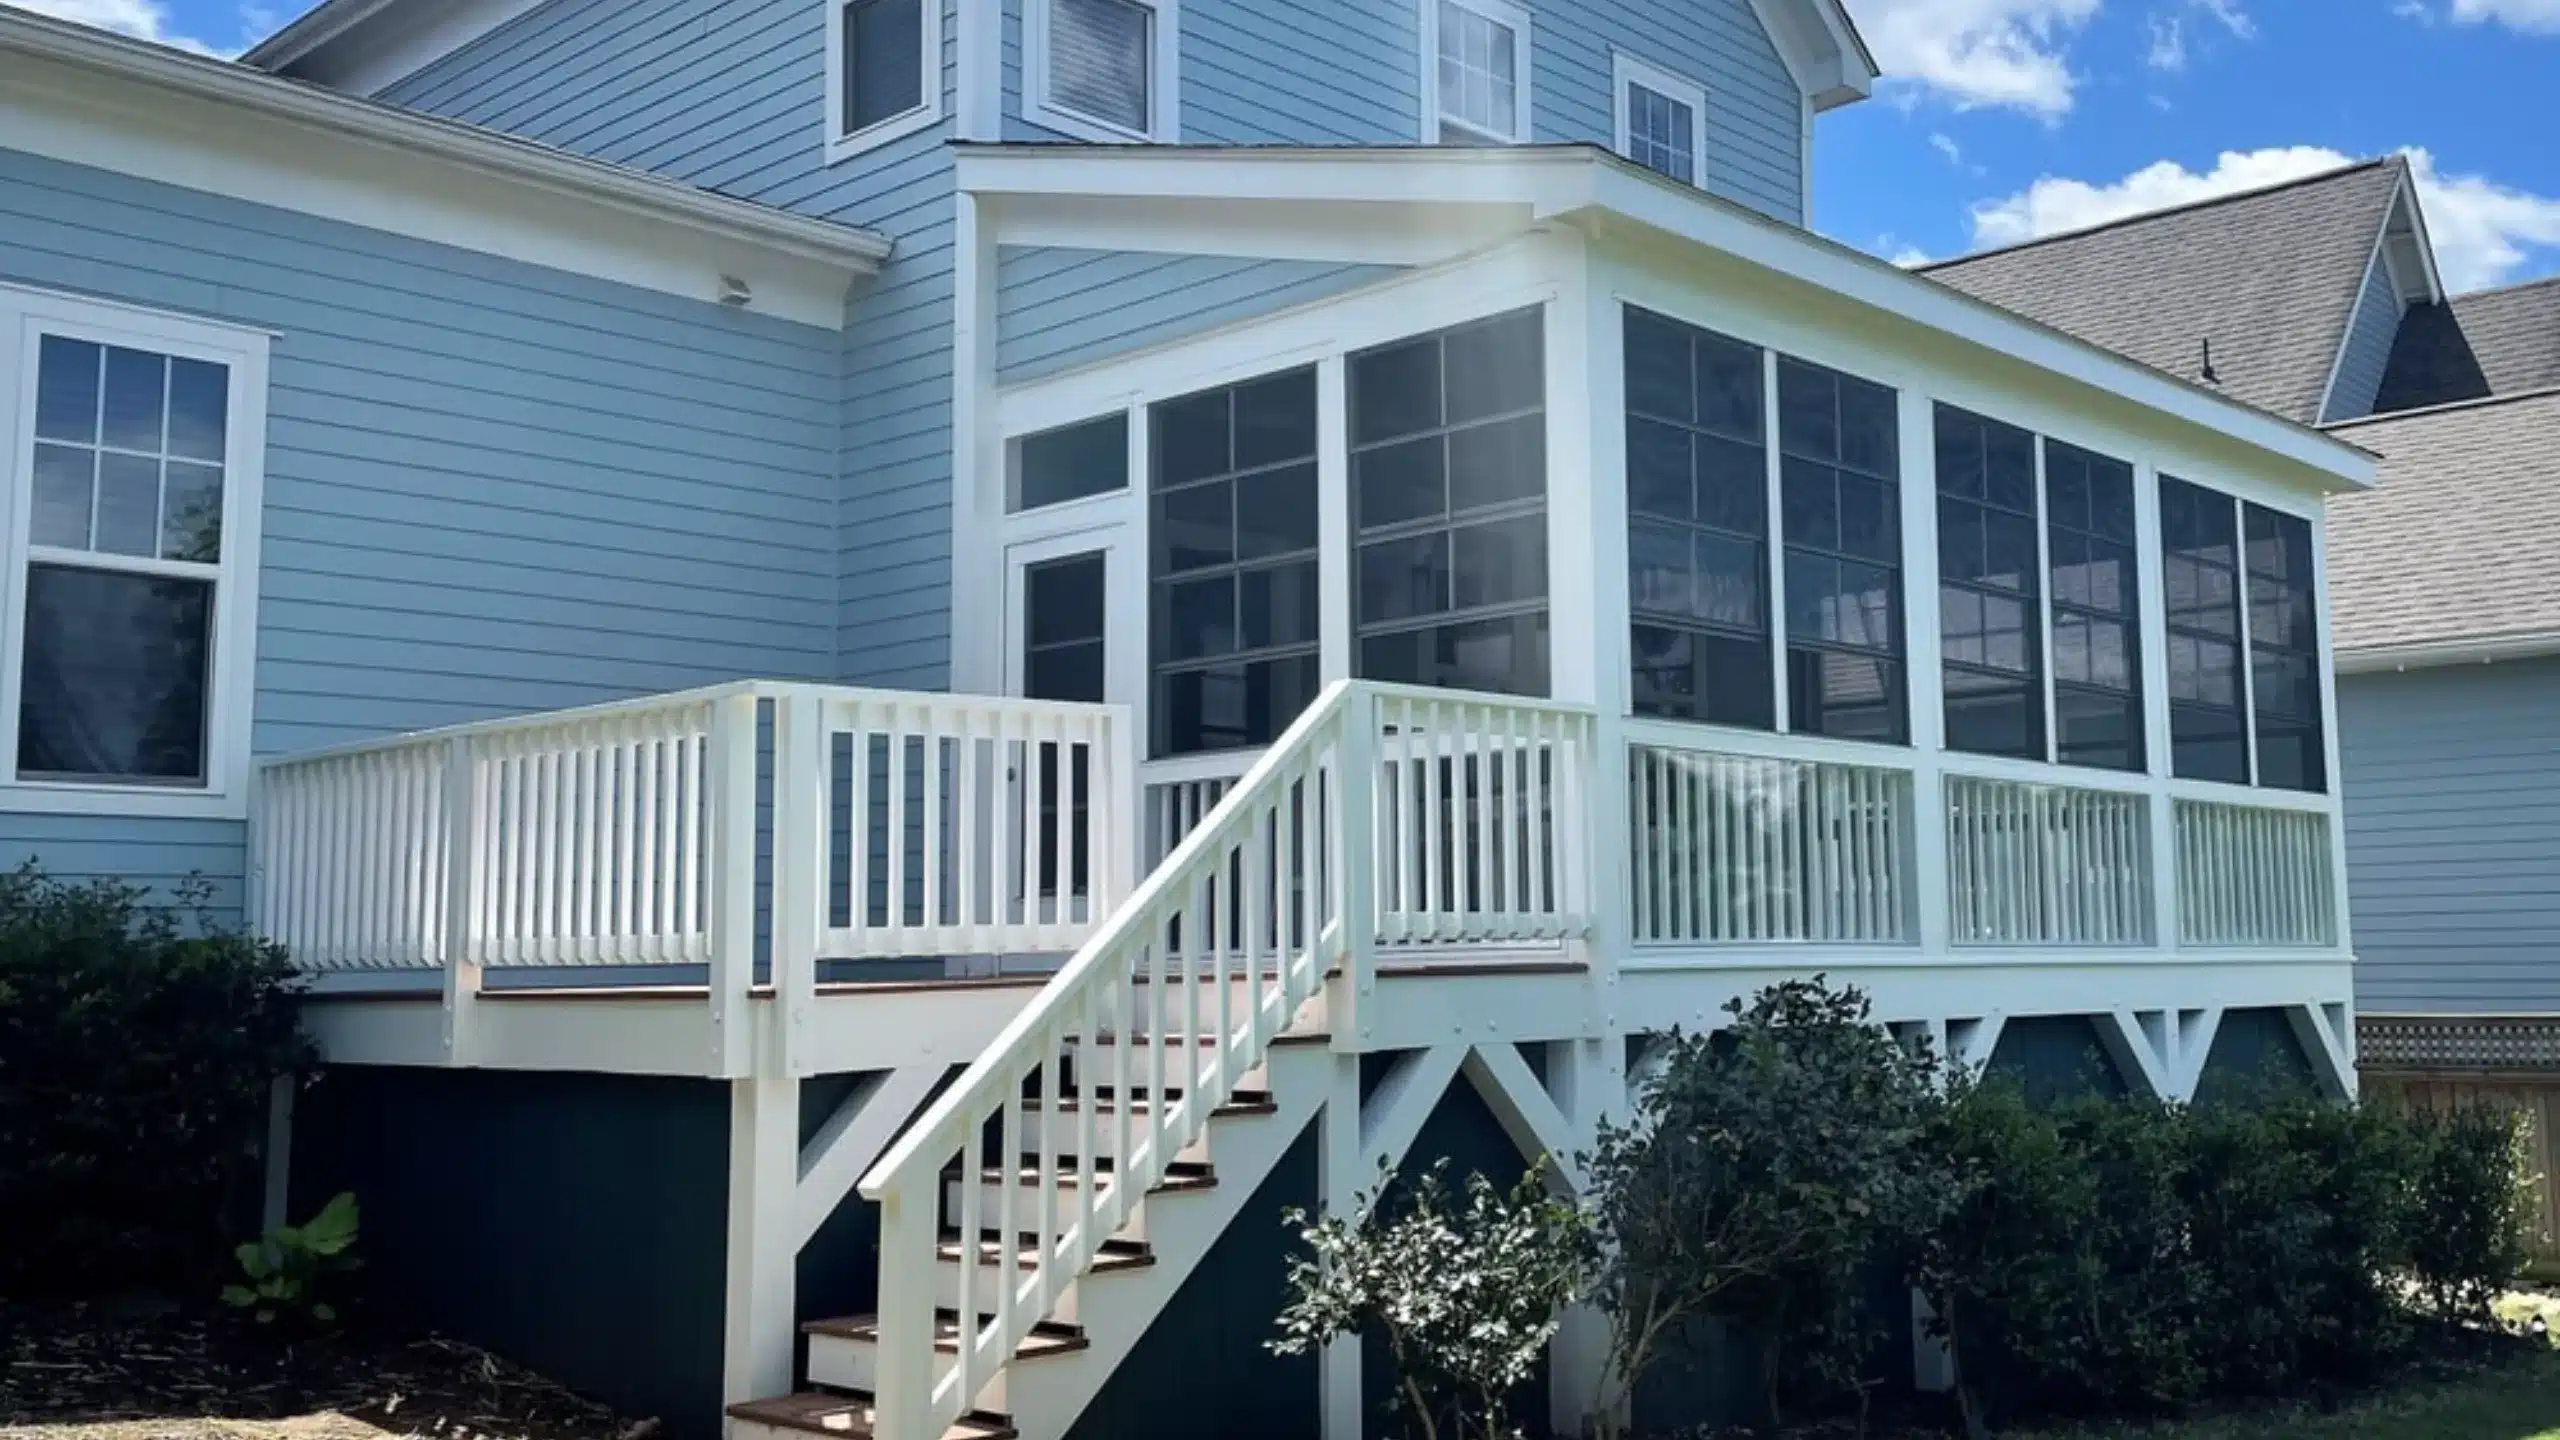
Sunroom projects in Holly Springs are often about turning a seasonal outdoor space into something homeowners can use more consistently. A screened porch may already have the location and footprint you like, but enclosing, insulating, conditioning, and properly integrating that space can make it far more useful during hot summers, cooler winter days, pollen season, and periods of heavy rain.

In planned communities such as Twelve Oaks, where larger homes and outdoor living areas are common, a sunroom conversion can provide another way to enjoy views of the property while maintaining a strong architectural relationship with the rest of the house. Window proportions, roof design, exterior finishes, flooring, natural light, and the transition from adjoining rooms all need to work together so the finished space feels appropriate to the home.

As a sunroom builder serving Holly Springs and the greater Triangle, Closer Look General Contracting approaches these projects as more than simple enclosures. Our team considers structural requirements, insulation, heating and cooling, window and door placement, interior finishes, and how the room will function throughout the year.

Holly Springs requires permits for many additions, screened porches, and residential alterations, with plot plans and setback information often forming part of the approval process. Our sunroom services account for those property-specific considerations from the beginning, helping create a finished space that is comfortable, cohesive, and designed specifically for your Holly Springs home.

Experience the difference of working with a trusted and reliable local remodeler – Closer Look Design Build. Meet our team.

Sunroom & Outdoor Living Gallery

Explore a curated gallery of exceptional designs and expert craftsmanship—where your dream sunroom takes shape. Whether you envision a bright, modern extension or a cozy, classic retreat, our team is ready to bring your vision to life.

Remodeling with Purpose, Partnership, and Persistence

We begin every sunroom addition by understanding what matters most. By listening to how you hope to use the space – whether it’s for relaxing, entertaining, or everyday living – we uncover the “why” behind your project so we can create a plan that’s purposeful, achievable, and uniquely yours.

At Closer Look, we work with our clients – not just for them. We bring our expertise in design and construction, while making space for your ideas, questions, and feedback at every stage. Our role isn’t to dictate a vision – it’s to shape it with you, thoughtfully and collaboratively.

Trust is the foundation of every sunroom we build. We’re committed to quality, communication, and steady progress from start to finish. No matter what challenges arise, you can feel confident knowing we’ll be there every step of the way – focused on delivering a sunroom addition that’s built to last and tailored to your life.

Our Design Build Sunroom Addition Process

Initial Consultation & Discovery

Good communication is the foundation to achieving a successful sunroom addition project and happy clients, so from our first phone consultation we will be listening and asking questions to learn how we can serve you best. We’ll talk about your project and the type of remodeler you’re looking to hire. If we agree that the project is a good fit based on our initial consultation, we will decide together whether to move to the next step – the Design Agreement.

Conceptual Design

Upon acceptance of the Design Agreement, we’ll begin conceptual designs for your sunroom. During this phase, we’ll explore layouts, materials, and connections to your existing home. You’ll start to see your new space take shape—whether it’s a light-filled three-season retreat or a fully climate-controlled four-season addition. We’ll also review project timing and duration. We will also discuss the timing and duration of your project.

Project Development

Once we have developed a design that meets your approval, we will start the process of selecting the details and finishes your project will need. While our design team is producing your permit-ready construction documents, we will also be hard at work finalizing the Construction Agreement proposal with quotes from our trusted subcontractors for things like electrical, plumbing, and HVAC. After this phase, you are ready to start construction!

Pre-Construction Planning

Once we’ve received your signed Construction Agreement and deposit, we’ll reserve a production slot for you on our project schedule. We will prepare and submit to the appropriate building department any necessary permit applications. Prior to the start of your project, we will schedule a Pre-Construction Meeting where we review all the details about your project to make sure we are all on the same page.

Construction

Our goal is to keep your project moving along during the construction phase so you can start enjoying your sunroom as soon as possible. We schedule and supervise all of the work to ensure the fit and finish of every detail throughout the construction process and keep the project on course.

Sunroom Addition FAQs

We realize there is a lot to learn about any three-season or four-season sunroom addition project, so we have provided answers to some of the most frequently asked questions.

For Holly Springs homeowners who want to use the room throughout the year, we usually recommend considering a four-season sunroom.

A three-season room can work well for homeowners who mainly want a protected outdoor space, but a four-season room gives you more flexibility during hot summers, colder winter days, heavy pollen season, and periods of high humidity.

We start by asking how you want to use the room. If you want it to function as a true part of the home for dining, relaxing, working, or entertaining, we plan it differently than a space that is meant to feel more like an enclosed porch.

For a sunroom in Twelve Oaks, we recommend designing the new space around the architecture of the home and the views from the property.

Many homes in Twelve Oaks already have large windows, open living areas, upgraded trim, and strong connections to the backyard. A sunroom should build on those features rather than feel like a separate enclosure.

We look closely at rooflines, exterior materials, window styles, and proportions so the room feels like part of the original home. If the property has community design requirements, we also account for those early in the planning process.

Yes. A screened porch can often be converted into a four-season room, but we first need to determine whether the existing structure is suitable for enclosed living space.

We look at the foundation, floor, roof, framing, insulation, windows, doors, and how the porch connects to the rest of the house. A porch that was built for seasonal use may need significant upgrades before it can function like an interior room.

When the structure is a good candidate, a conversion can give you the same backyard connection with much better comfort during summer heat, winter cold, pollen season, and rainy weather.

Yes. A sunroom can add a very personal space to a newer Holly Springs home without requiring major changes throughout the rest of the house.

The room might become a bright dining area, reading room, home office, sitting room, plant room, or casual gathering space that gives the house something it did not have in the original floor plan.

We can also use the sunroom to introduce more natural light, better backyard views, or a stronger connection to outdoor living. The goal is to add a space that feels specific to how you live rather than simply adding more square footage.

Yes. A sunroom can work well on a smaller Holly Springs lot when the footprint is carefully planned around the yard and the existing home.

We look at where the patio, lawn, play area, landscaping, and outdoor seating are located before deciding how large the room should be. A well-designed sunroom does not need to be oversized to feel useful.

In many cases, a more compact room with good windows, a smart furniture layout, and the right connection to the kitchen or family room can provide plenty of usable space while preserving the backyard.

A Holly Springs sunroom should be designed for heat and humidity from the beginning so it stays comfortable during the summer.

We look at which direction the room faces, how much afternoon sun it receives, the type and amount of glass, insulation, roof design, shading, and how the room will be heated and cooled.

If the sunroom faces west or gets strong afternoon sun, those factors become especially important. We want plenty of natural light, but we also want the room to be comfortable enough that you will actually use it in July and August.

Yes. A sunroom can create a much better connection between the main living areas of your Holly Springs home and the backyard.

We look at where the kitchen and family room are located, how you currently access the patio or yard, and what views you want to preserve. The sunroom can then become a natural transition between indoor and outdoor spaces.

Well-placed doors and windows can make it easier to move between the house, patio, screened porch, or backyard while giving you a comfortable place to enjoy the view when the weather is less cooperative.

Yes. Many Holly Springs homeowners need to review HOA or architectural guidelines before building a sunroom addition.

Neighborhood requirements may affect exterior materials, rooflines, window styles, colors, placement, or other visible features. Those requirements are separate from the permits and inspections required by the Town.

We recommend identifying those rules early so they can be part of the design process. That helps us avoid developing a sunroom that later needs major changes to receive neighborhood approval.

Yes. A sunroom can give an open-concept Holly Springs home a more defined space without making the first floor feel closed off.

We can connect the room to the kitchen or family area through a wide opening, doors, or another transition that keeps the spaces visually connected while giving the sunroom its own purpose.

That can be especially useful in homes where the main floor feels very open but lacks a quieter place to read, work, enjoy coffee, or spend time away from the television and main gathering area.

Our design build approach gives Holly Springs homeowners one team to plan, design, permit, and build a sunroom that fits both the house and the property.

A sunroom involves more than adding windows to the back of a home. We need to consider the foundation, roof, insulation, heating and cooling, windows, exterior materials, interior connection, HOA requirements, and local permitting.

We work through those decisions before construction starts so you have a clear plan for how the room will look, how it will perform, and how it will connect to the rest of your home.

For us, a successful sunroom should feel like a natural part of the Holly Springs home, not an added enclosure that feels separate from everything around it.

Looking for more answers? Read our full FAQs here.

Request A Consultation

This field is for validation purposes and should be left unchanged.
Name(Required)
Tell us a little more about what you have in mind! As a full-service design/build contractor, we specialize in larger remodeling and renovation projects — if your needs are more repair or handyman-focused, we'd be happy to help point you in the right direction.
Your answer to this question provides a necessary starting point for us to begin developing a plan for your project — learn why on our blog.
Drop files here or
Accepted file types: jpg, gif, png, pdf, Max. file size: 10 MB, Max. files: 5.

    We respectfully ask that you do not use this form to solicit products or services. By submitting this form, you agree to be added to our contact list. We may occasionally reach out to you with relevant updates, project inspiration, or home remodeling tips. You can unsubscribe at any time.

    All Remodeling Services

    Our residential services include a full array of distinguished custom home renovations.

    What Our Past Clients Have To Say

    Our reputation for excellence is mirrored in the glowing reviews from our satisfied clients. Here’s what some of them have to say about their experience with Closer Look General Contracting:

    Closer Look General Contracting place picture
    5.0
    Based on 36 reviews
    Closer Look in Clayton, NC is a general contractor that undertakes home improvement projects. We wanted to remove our existing screened-in porch and construct a 4-season sunroom. Our beautiful new room exceeded our expectations. It is a striking room with a vaulted ceiling and very large windows. Their staff and subcontractors were very professional and dedicated to constructing what we wanted. Before starting, we contacted a number of other GCs to get quotes, Closer Look’s prices were reasonable and they achieved delivered our desired product. I would highly recommend them to my friends and others.
    Response from the owner
    2 years ago
    Thank you so much for your kind words! We’re thrilled to hear that your new sunroom turned out even better than you imagined. Our team loved working on this project and it means the world to us that you’re happy with the result and would recommend us to others. Thank you for trusting us with your home—we truly enjoyed working with you!
    Zail Smith profile picture
    Zail Smith
    2 years ago
    Phillip & everyone else I’ve spoke with from Closer look have been nothing less than amazing. While we didn’t end up having any work done by them - at least for now - I’ve been blown away by everyone. They are very honest, up front, and transparent with pricing and their process. It’s unfortunately harder to find good people these days, but Phillip & team are nothing less than that - truly good people.
    Response from the owner
    2 years ago
    Zail, we deeply appreciate your kind words and are so pleased to hear that your experience with us was a positive one. Please don't hesitate to reach out to us again in the future, we would be delighted to work with you!
    Joe Reed profile picture
    Joe Reed
    2 years ago
    We hired Closer Look to essentially redo our downstairs after some water damage, and we couldn't have been happier with their work. It ended up being a pretty expansive project--we needed to redo the floors, some of the drywall, and paint, and we also decided to do custom built-ins and replace some of the railings on our porch and deck. Everyone we worked with at Closer Look, and the various subcontractors they brought in to help with the project, was excellent. They got the whole project done in a timely manner, did exceptional work, and were easy to work with. Highly recommend them for any home repair or renovation project.
    Response from the owner
    2 years ago
    Joe, Thank you for your wonderful review and for being a loyal customer! We truly appreciate your continued support and are delighted to hear that you've had consistently positive experiences with us. We very much enjoyed working with you both!
    Mike Erickson profile picture
    Mike Erickson
    3 years ago
    Phil and everyone at Closer Look were great to deal with. Very responsive and held my hand through everything.
    Robert Gettings profile picture
    Robert Gettings
    3 years ago
    We have lived through 3 additions in past houses and found Closer Look General Contracting to be one of the best from start to finish. They understood our vision for our all seasons addition and improved our initial concepts to give us the exceptional family space we dreamed of having. We would not hesitate to recommend them for any project one may be considering.
    Response from the owner
    3 years ago
    Thank you, Robert, for the opportunity to work with you on this project. On behalf of our entire team, we enjoyed bringing it to life and hope you and your family will enjoy it for years to come.
    Marcia Hobe profile picture
    Marcia Hobe
    3 years ago
    Closer Look gave us 2 beautiful bathrooms. They gave us exactly what we wanted. Always kept us in the loop. Any question we had they promptly replied. Would have no problem in recommending them.
    Sam Pennica profile picture
    Sam Pennica
    4 years ago
    Closer Look removed a gas fireplace from my livingroom which then required, flooring, electrical, sheetrock and paint. From the begining of the process, which was the onsite visit, to the very end I was completely satisfied with the service and quality of work. I highly recommend Closer Look.
    Response from the owner
    4 years ago
    Thank you Sam, we truly appreciate the opportunity to work with you and are delighted to hear about your positive experience.
    We had a great experience with Phil and his company. They recently put in a screened in back porch for our home and we couldn’t have been more pleased with the work they have done. From the beginning of the project the communication and workmanship was top notch. They have done a number of different projects for us over the years and we will turn to them for projects in the future.
    Response from the owner
    4 years ago
    Brayton, We thank you for sharing your positive experience and look forward to working with you again.
    Richard Forsyth profile picture
    Richard Forsyth
    4 years ago
    These guys are great to work with.Very competent and stand by their work.Never think of using anyone else.
    Response from the owner
    4 years ago
    Thank you Richard - we have truly enjoyed working with you and Angela.
    anita wright profile picture
    anita wright
    5 years ago
    A Closer Look General Contracting recently completed our Master Bathroom remodel which included demolition and replacement of existing tile and cabinets as well as removal of a garden tub. We highly recommend this company based on their quality of work, excellent communications from start to finish, and willingness to work with us to stay within our budget. The updated bathroom is exactly what we had envisioned and we couldn't be more pleased with how things turned out. These guys go above and beyond to do the job right!

    Areas We Serve

    Remodeling Homes in the Greater Raleigh Area

    Back To Top